
Step 3 of Our Process
Design, Planning & Exact Pricing
See your project. Explore your options. Understand every detail.
Designing a new pool, patio, deck, outdoor kitchen, or complete outdoor living space should be exciting — not confusing.
During the third step of our process, we invite you to The Deck & Patio Company Design Center for a personalized project presentation. This is where your ideas begin to feel real.
You will see how your proposed outdoor space fits your home, review the materials that will bring it to life, and receive a detailed, itemized estimate so you can understand exactly what is included before construction begins.
There is no pressure to make decisions without the information you need. We take the time to walk through the design, answer your questions, explore alternatives, and make sure the project reflects your goals, your property, and your budget.
Your Design Center Experience
From the moment you arrive, you will begin seeing the level of craftsmanship that goes into our projects.
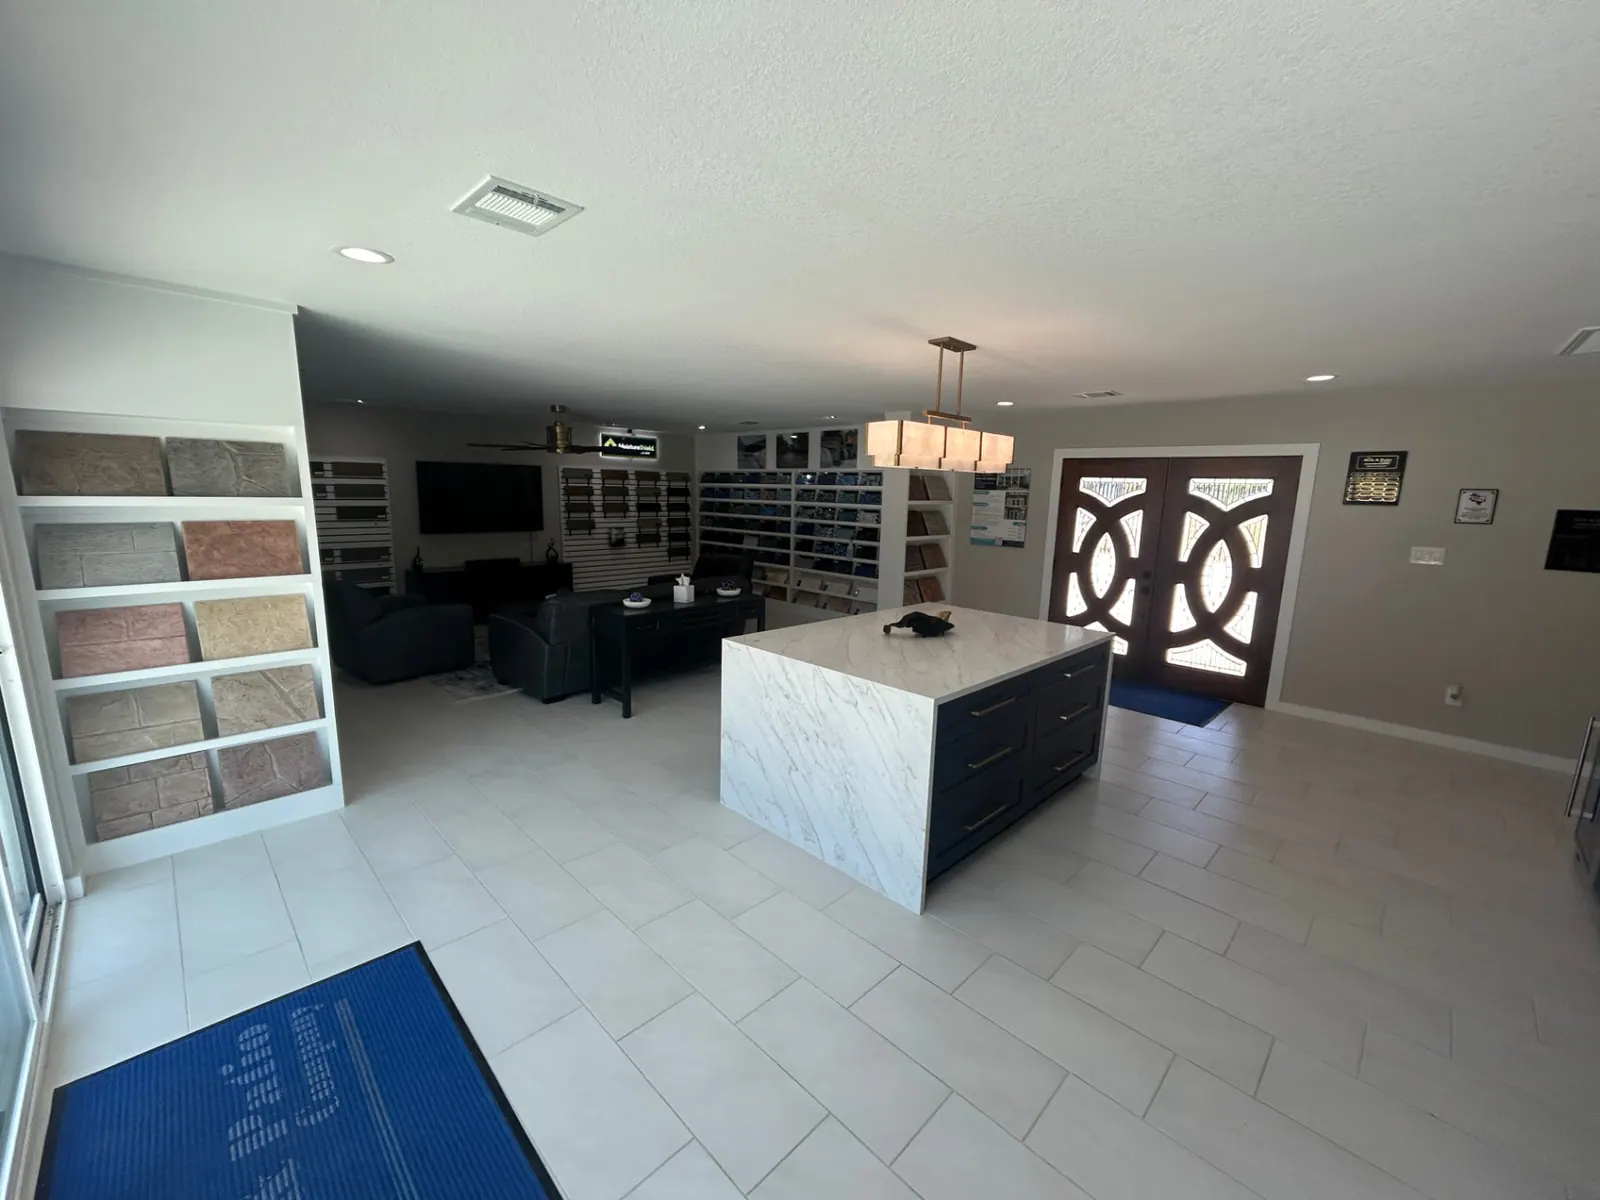
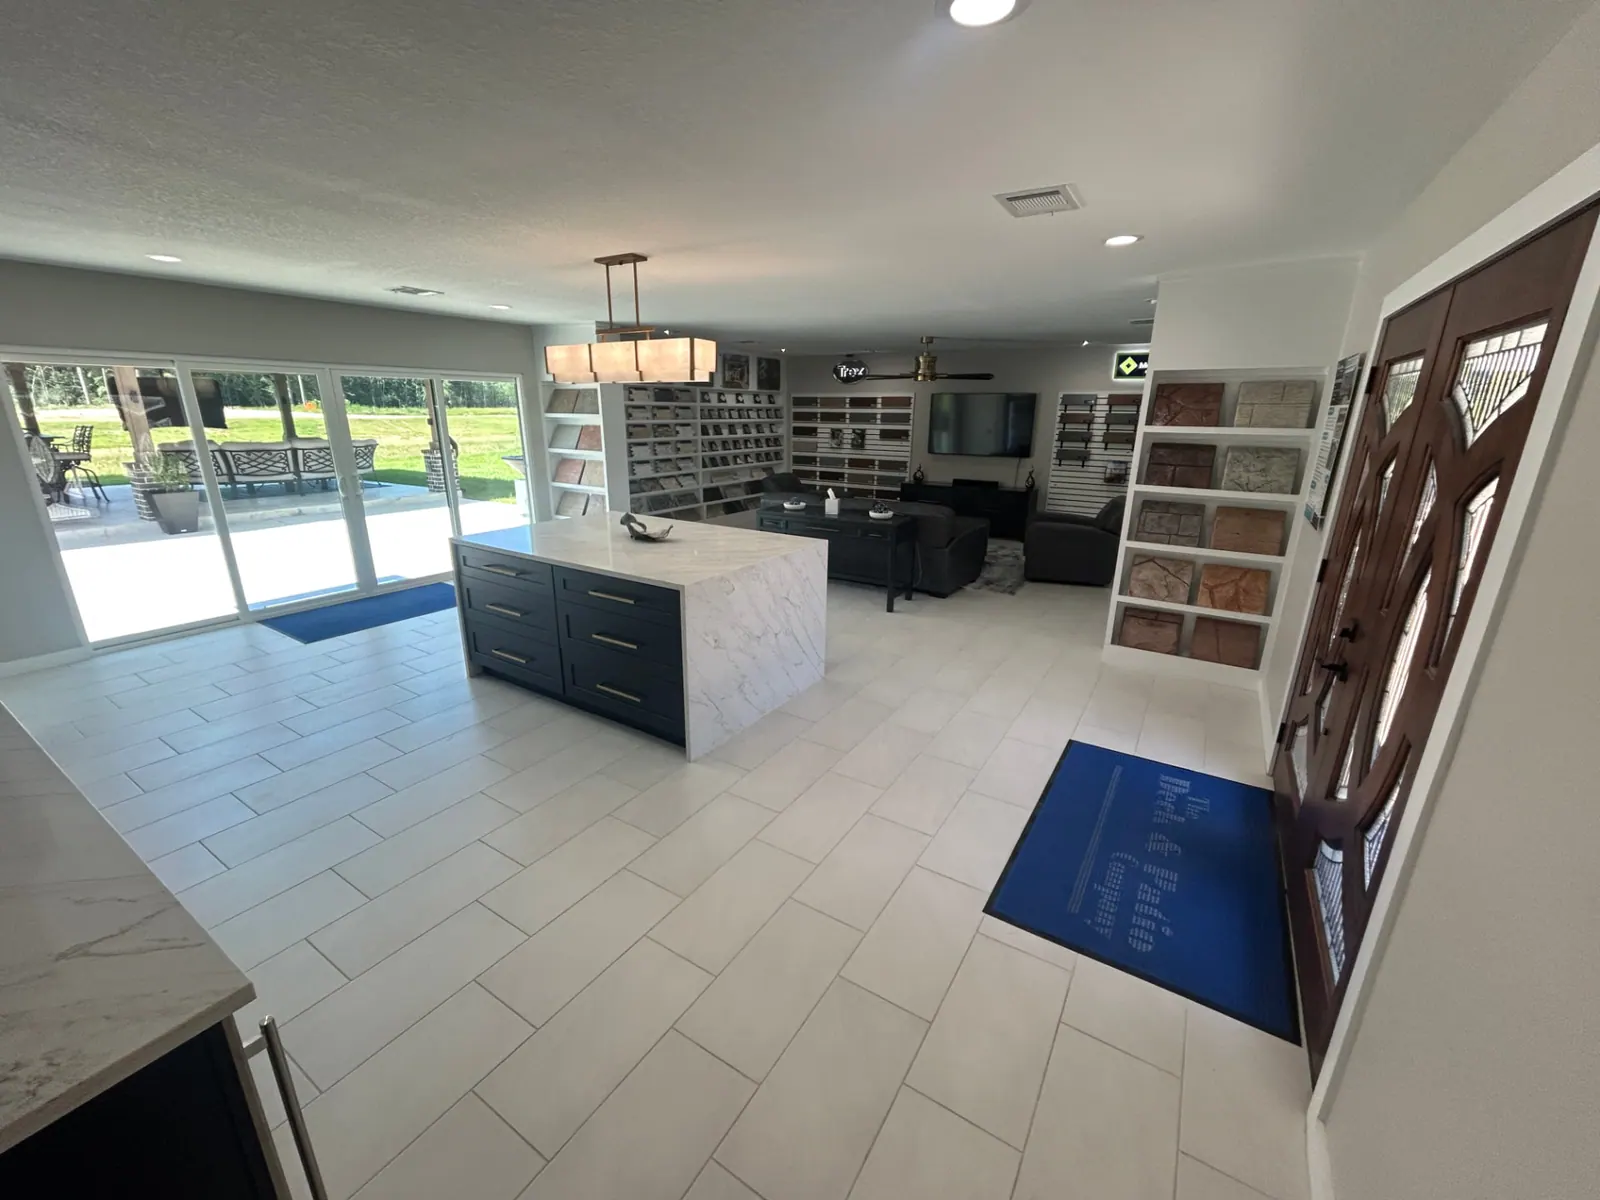
Our Design Center was originally an ordinary garage before our own crews transformed it into the comfortable, professionally finished showroom you see today. The custom double doors, interior finishes, and surrounding outdoor features provide your first opportunity to experience our work in person.
You will be welcomed with complimentary refreshments, including water, hot or iced tea, soft drinks, beer, wine, and champagne. Then, instead of immediately sitting down with a stack of plans, we will begin by showing you real outdoor living materials and features.
Experience Our Craftsmanship Up Close
Outside the Design Center, you can explore a completed outdoor living area built by our own crews. The space includes many of the same features our clients request for their homes, including:
- A custom patio cover
- A tongue-and-groove wood ceiling
- Substantial brick columns and bases
- A fully equipped outdoor kitchen
- Popular travertine tile and hardscape finishes
- Construction details you can see and touch
This gives you the opportunity to experience materials, finishes, proportions, and craftsmanship in a real setting — not just through photographs or a product catalog. You can see how the different elements work together and begin identifying the styles and details that feel right for your own backyard.
A 3D Design Built Around Your Home
After exploring the outdoor features, we will return to the Design Center for your personalized project presentation. Your project will already be displayed on our large presentation screen. From the comfort of our Italian leather seating area, we will walk through a detailed 3D rendering of your proposed outdoor space.
The rendering is scaled to your actual home and property using the measurements gathered during your onsite consultation. Depending on the scope of your project, the presentation may show:
- The placement and scale of your pool, patio, deck, or outdoor kitchen
- The relationship between the new space and your existing home
- Walkways, steps, seating areas, and traffic flow
- Rooflines, patio covers, columns, and structural features
- Outdoor appliances and entertainment areas
- Hardscape patterns, colors, and finishes
- Landscaping or surrounding property features
- A top-down plan showing the overall project layout
Our goal is to help you visualize the complete project — not leave you trying to interpret a rough sketch or imagine how separate pieces might fit together. When the plan includes the surrounding property, our landscape design work is part of the same conversation.
Make Changes Before Construction Begins
Seeing the design on a large screen often helps homeowners notice details they may want to adjust. You may decide that a seating area should be larger, an outdoor kitchen should be positioned differently, or a material should be replaced with another option. That is exactly why this step is part of our process.
Our dedicated CAD design team works onsite and can update project plans based on your feedback. In many cases, we can also revise the estimate quickly so you can see how design changes may affect the overall investment. It is much easier — and far less expensive — to make a change during the design phase than after work has started.
Clear, Itemized Pricing
Once the design reflects what you want, we will review your itemized estimate together on the presentation screen. We do not simply hand you a total price and expect you to figure out what it includes. We walk through the project line by line so you can understand the scope of work, the selected features, the materials being used, and the expectations for each phase.
This process allows you to ask questions such as:
- What exactly is included in this portion of the project?
- Are there alternative materials available?
- What would happen to the price if we added or removed a feature?
- Which parts of the project are structural, decorative, or optional?
- Are allowances or potential additional costs clearly identified?
- What work will be completed by The Deck & Patio Company crews?
Our goal is complete understanding before an agreement is signed. You should know what you are investing in, why each element is included, and how the design and pricing work together.
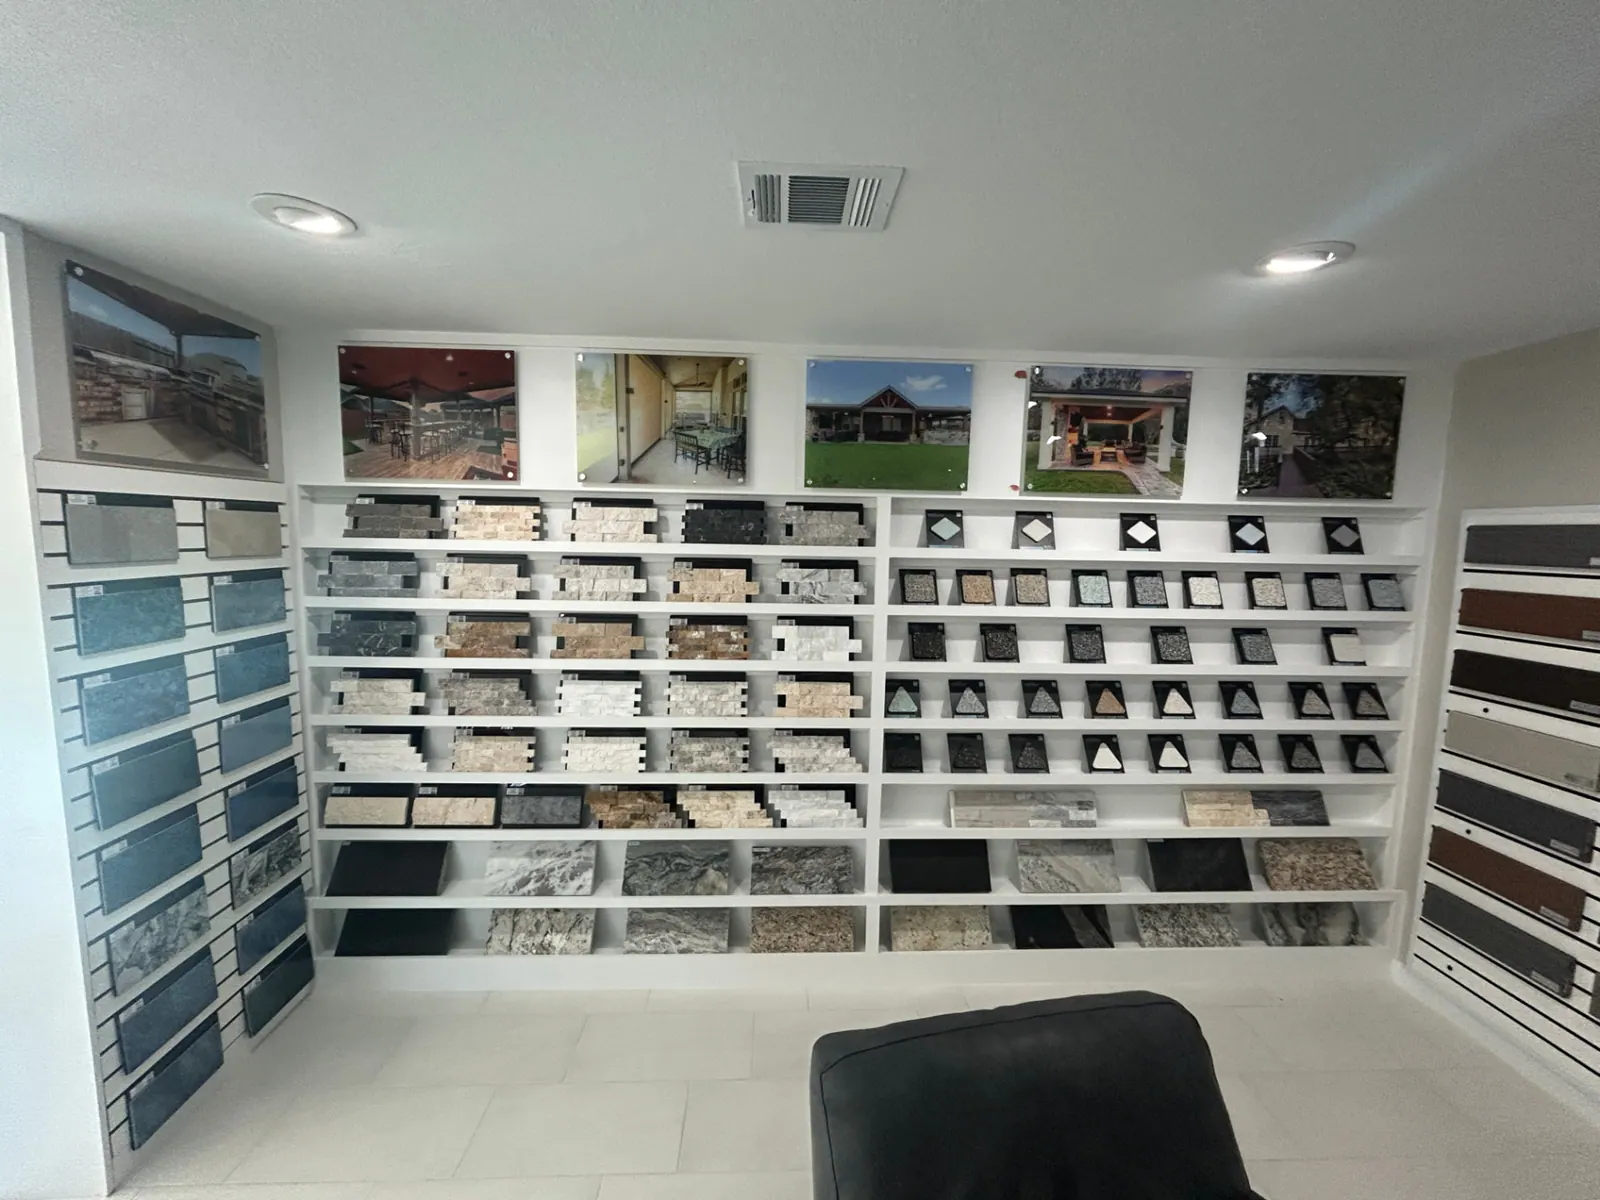
Select Materials in Person
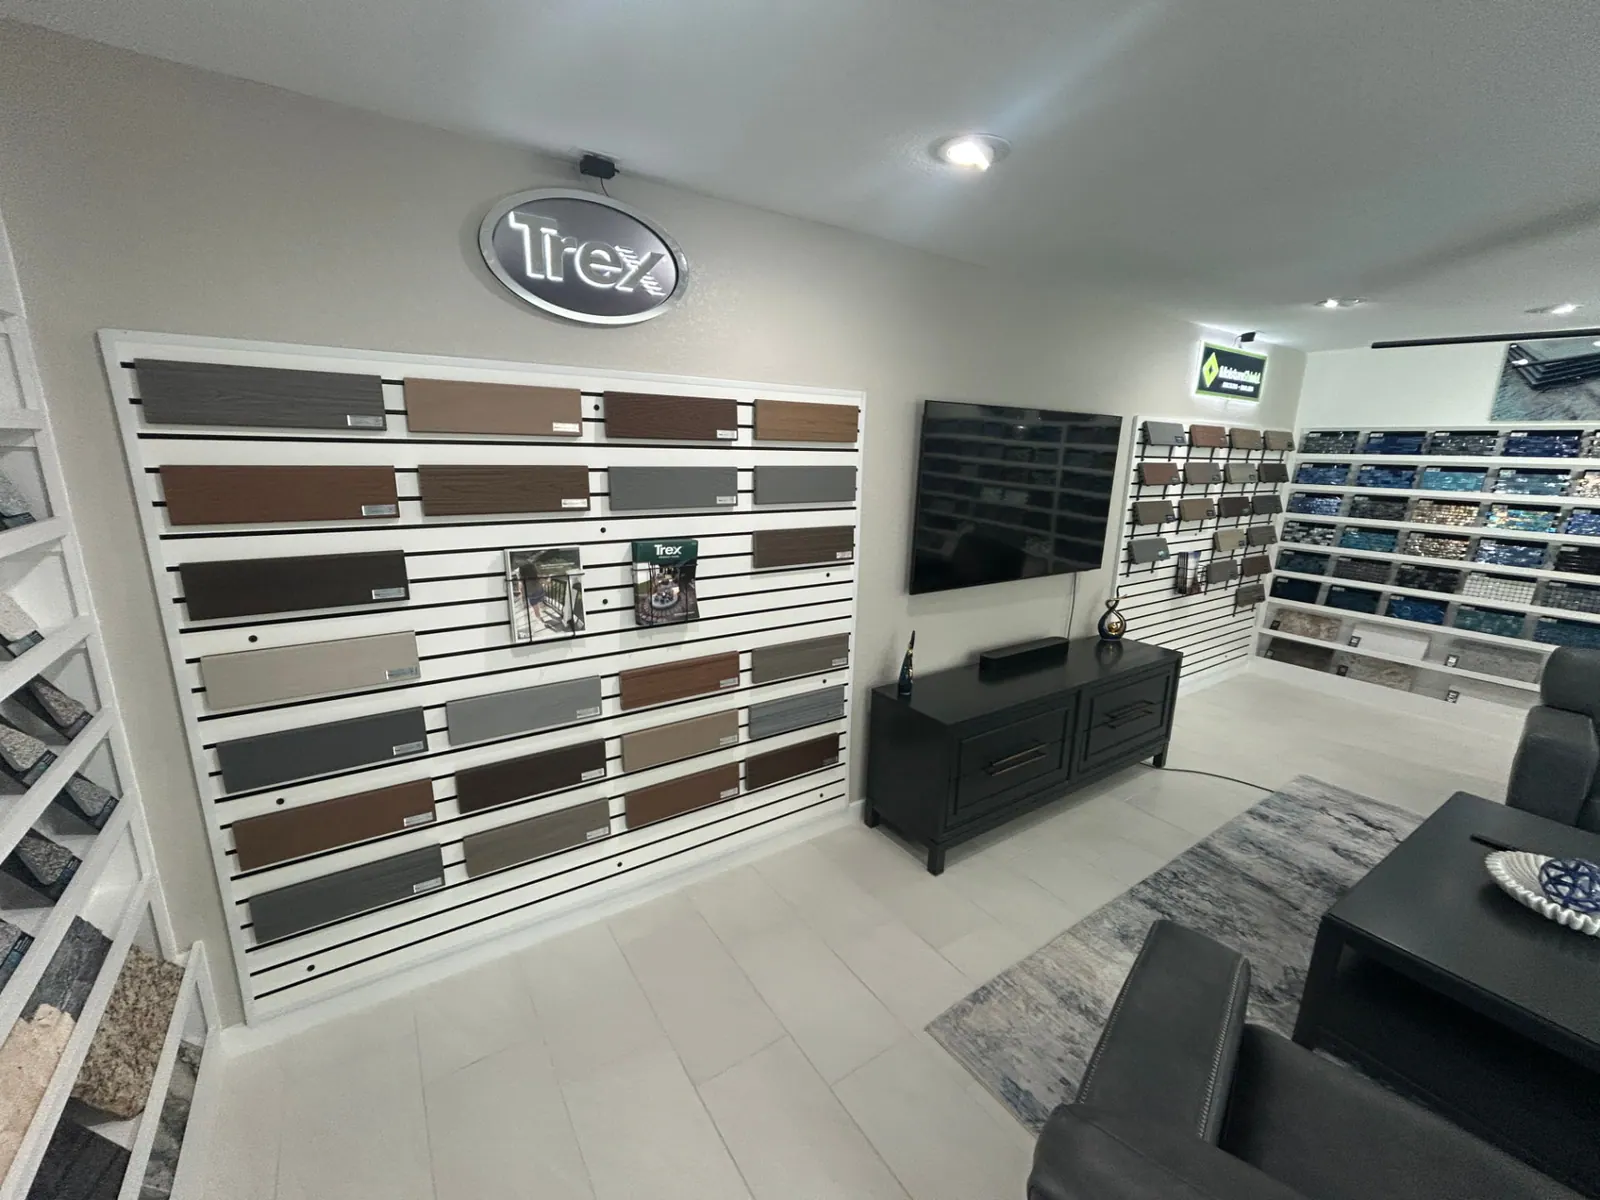
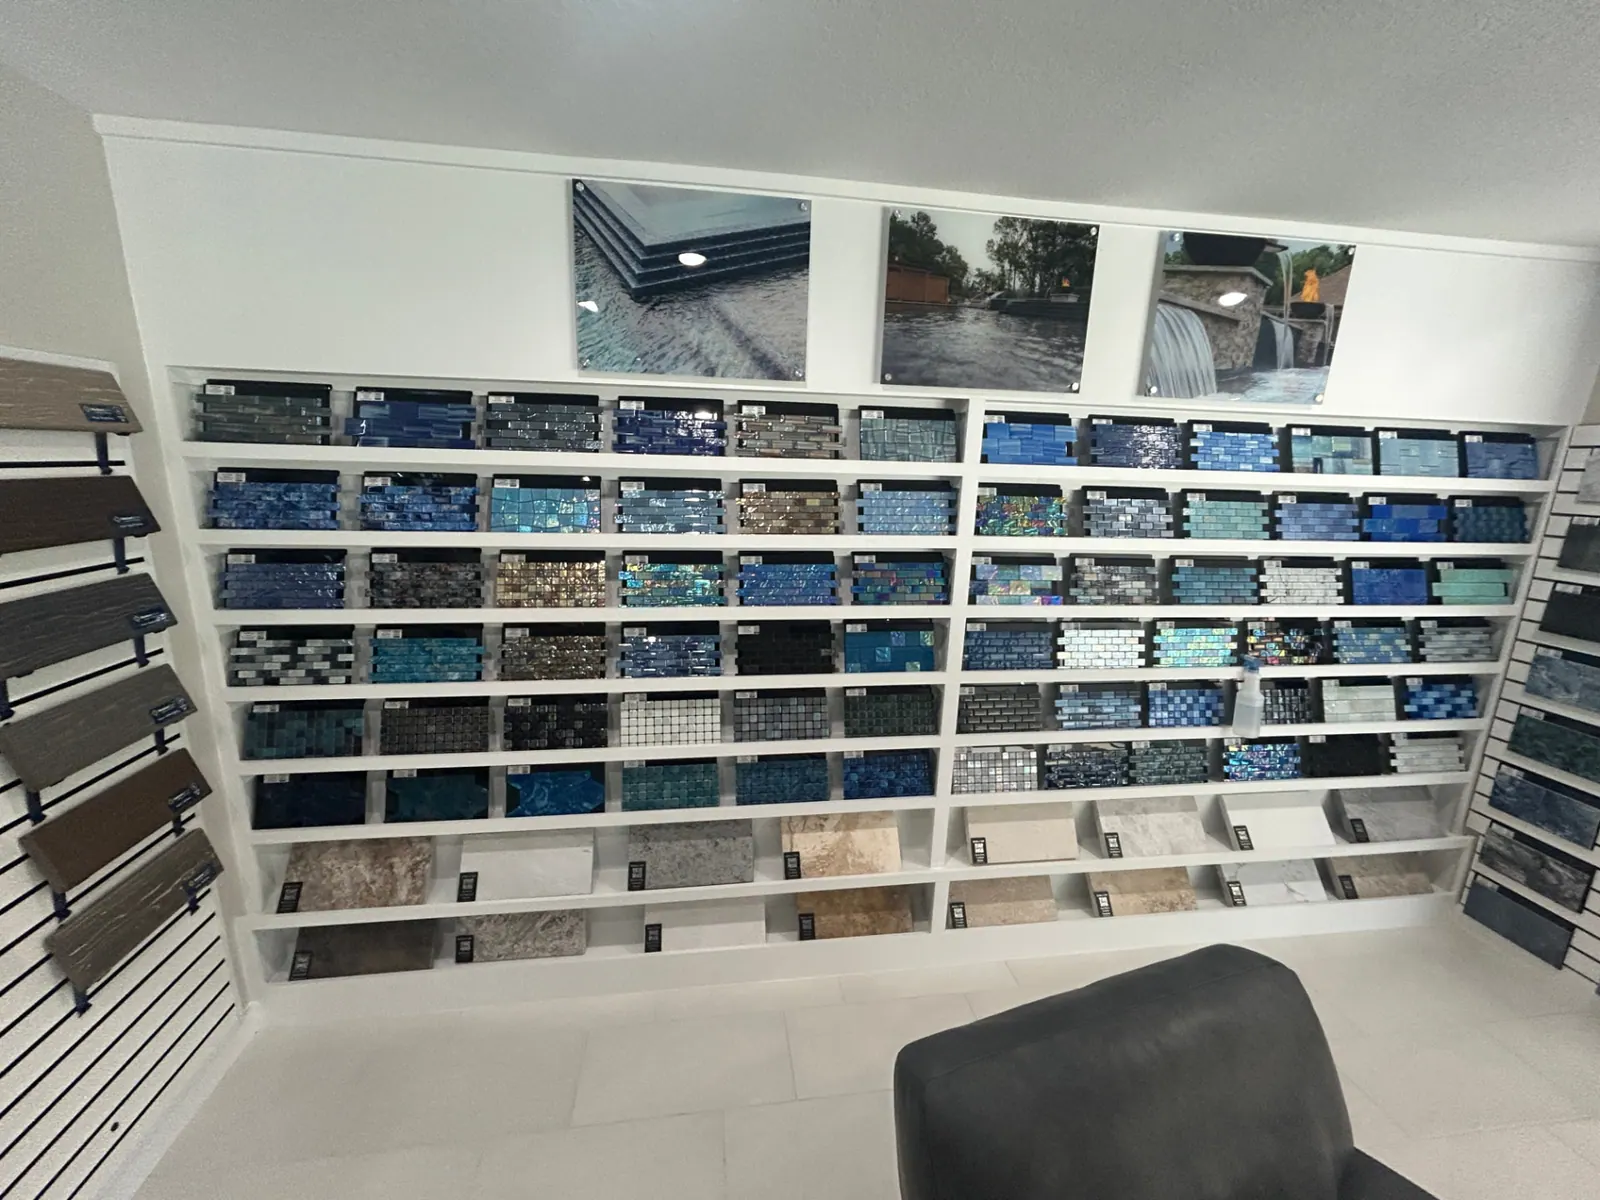
Once the design and project scope have been confirmed, we will begin making your material and color selections. Instead of choosing every finish from a small photograph, website image, or printed catalog, you will be able to compare physical samples in person. Available samples may include:
- Waterline pool tile
- Split-face ledger stone panels
- Travertine coping and pavers
- Granite countertops
- Stamped concrete patterns
- Stamped concrete overlay options
- Treated pine stain samples
- Our proprietary Sherwin-Williams stain color
- Composite decking boards
- Coordinating materials for patios, pools, kitchens, and decks
You can place materials next to one another, compare color tones, feel the textures, and see how the finishes coordinate across the entire project. This is especially valuable for larger outdoor living projects that may combine several materials, such as decking, stone, tile, brick, wood, countertops, and pool finishes.
Every Selection Is Documented
Once your selections are complete, the approved materials and project details are documented in your agreement. You will receive a project folder containing your signed documents and important project information. The folder can also be used to organize future documents associated with the project, including:
- Homeowners association approvals
- City permits
- Engineered drawings
- Material information
- Design revisions
- Project correspondence
- Other construction documents
Keeping these records together makes it easier to follow the project from design through completion.
What Happens Next?
After the design, pricing, and selections have been approved, our team begins preparing the project for construction. Depending on your location and project type, the next steps may include:
- Preparing homeowners association documentation
- Submitting plans for city or county permitting
- Coordinating engineered drawings
- Ordering approved materials
- Confirming product availability
- Building the construction schedule
- Assigning the appropriate in-house crews
- Coordinating the different phases of work
If your project does not require outside approvals, we can move directly into material ordering and scheduling. By the time construction begins, the major design decisions have already been made, the materials have been selected, and the scope of work has been clearly documented.
A Better Way to Plan an Outdoor Living Project
A successful outdoor living project requires more than a quick estimate and a few product photos. It requires careful measurements, thoughtful design, realistic planning, clear pricing, informed material selections, and open communication before construction begins.
Our Design Center experience brings all of those pieces together in one place. You will leave with a clear understanding of:
- What your project will look like
- How it will fit your home and property
- Which materials and finishes will be used
- What is included in the project
- What the project will cost
- What approvals may be required
- What happens before construction begins
That clarity helps reduce surprises, avoid costly changes, and give you greater confidence as your project moves forward.
Ready to See Your Ideas Come to Life?
The first step is an onsite consultation where we learn about your goals, evaluate your property, and gather the measurements needed to begin your design. From there, we will prepare your personalized presentation and invite you to our Design Center to review the possibilities.
Ready to Start Your Custom 3D Backyard Design?
100% Turnkey HOA Management & Transparent Pricing Guaranteed.
Request a Consultation