
Serving Homeowners in Benders Landing
Outdoor Living Contractor Serving Benders Landing
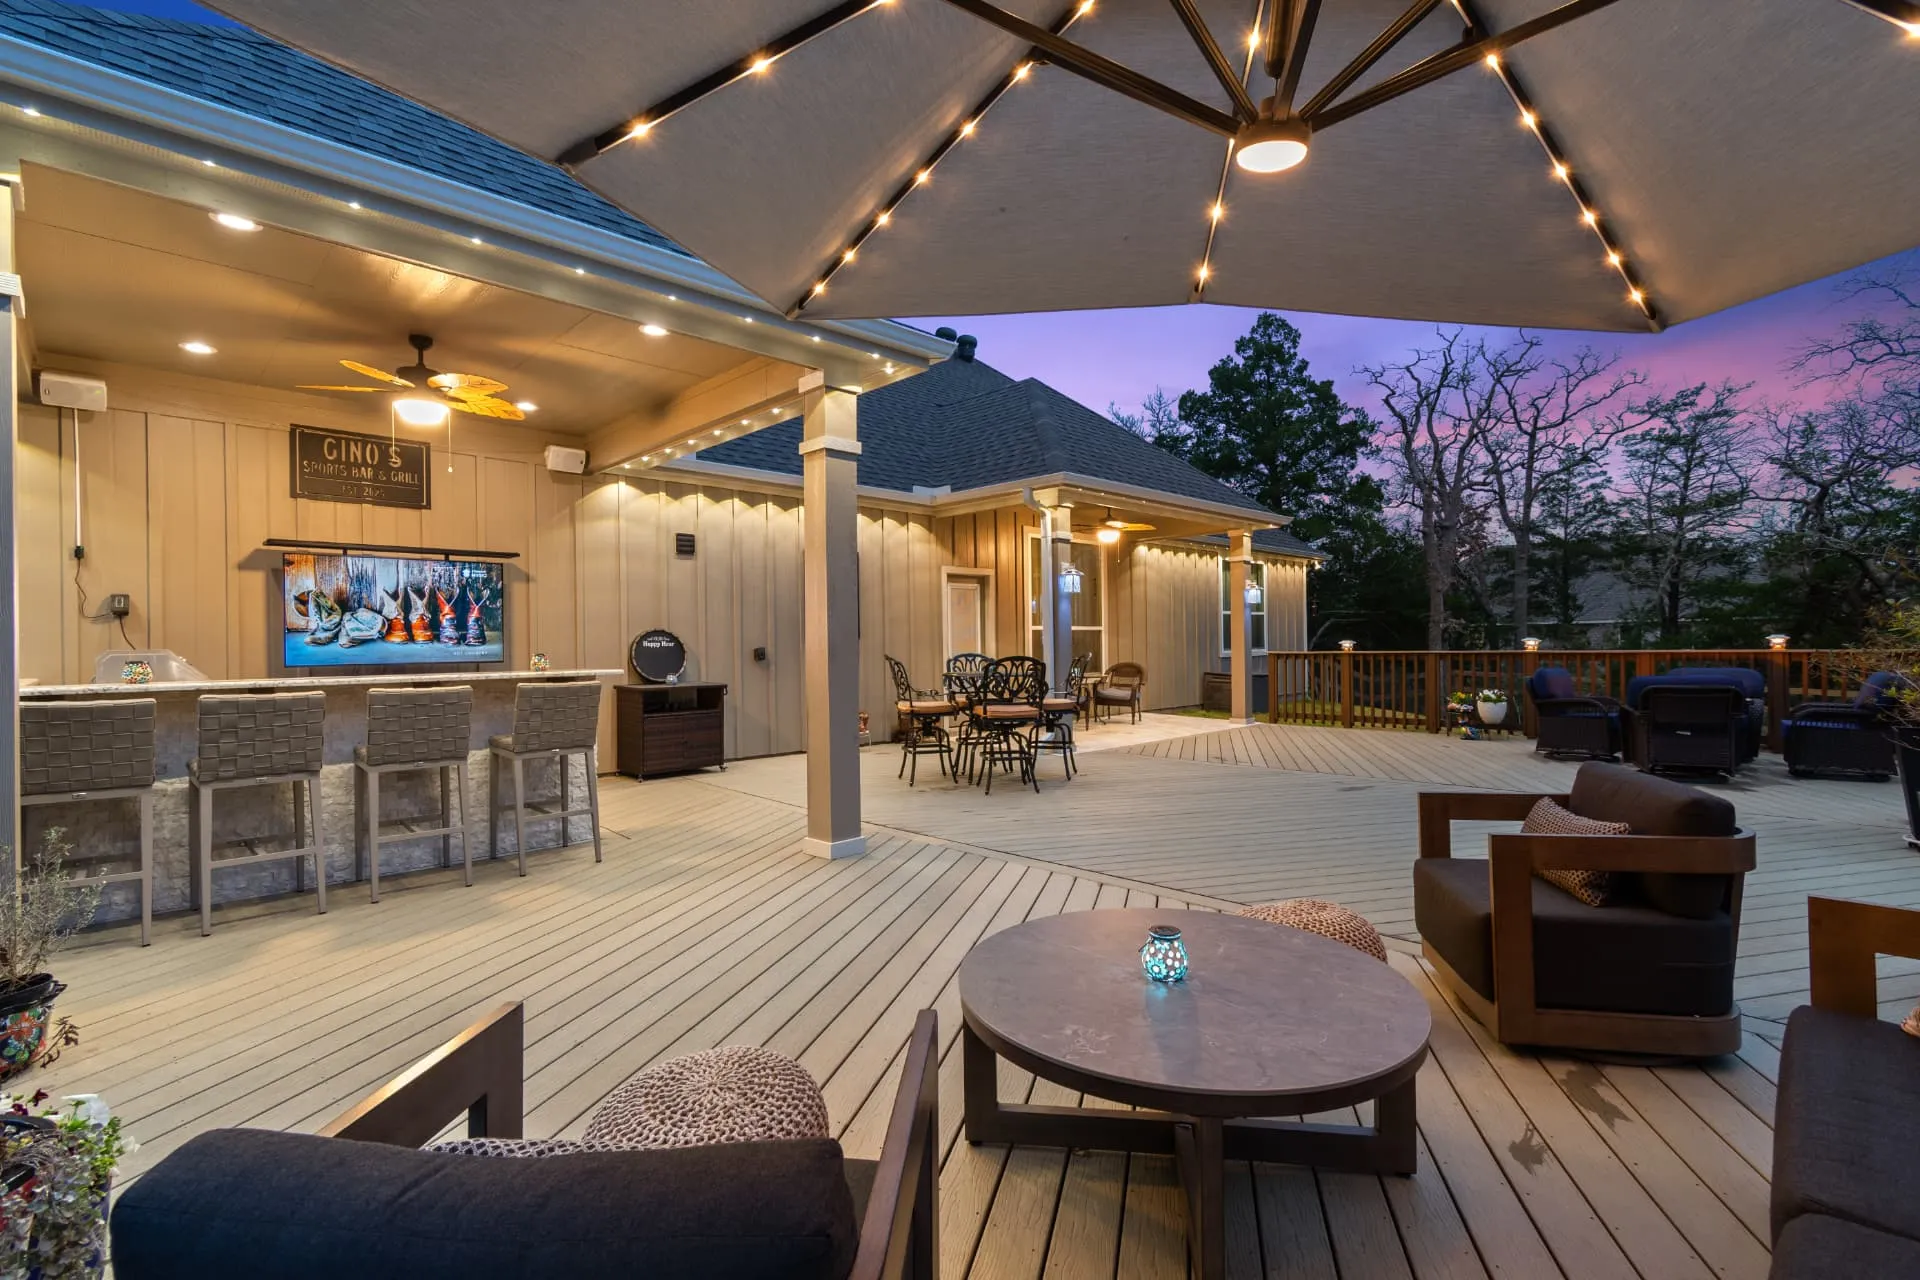
The Deck & Patio Company has completed work in Benders Landing and Benders Landing Estates. We help homeowners plan and build custom decks, patio covers, screened patios, and outdoor kitchens that work together and fit the way they use their backyard.
Give Your Backyard a More Connected Design
Individual improvements work best when they're planned around how you actually use the space — seating near the cooking area, shade where people gather, and an easy path between the house and the yard.
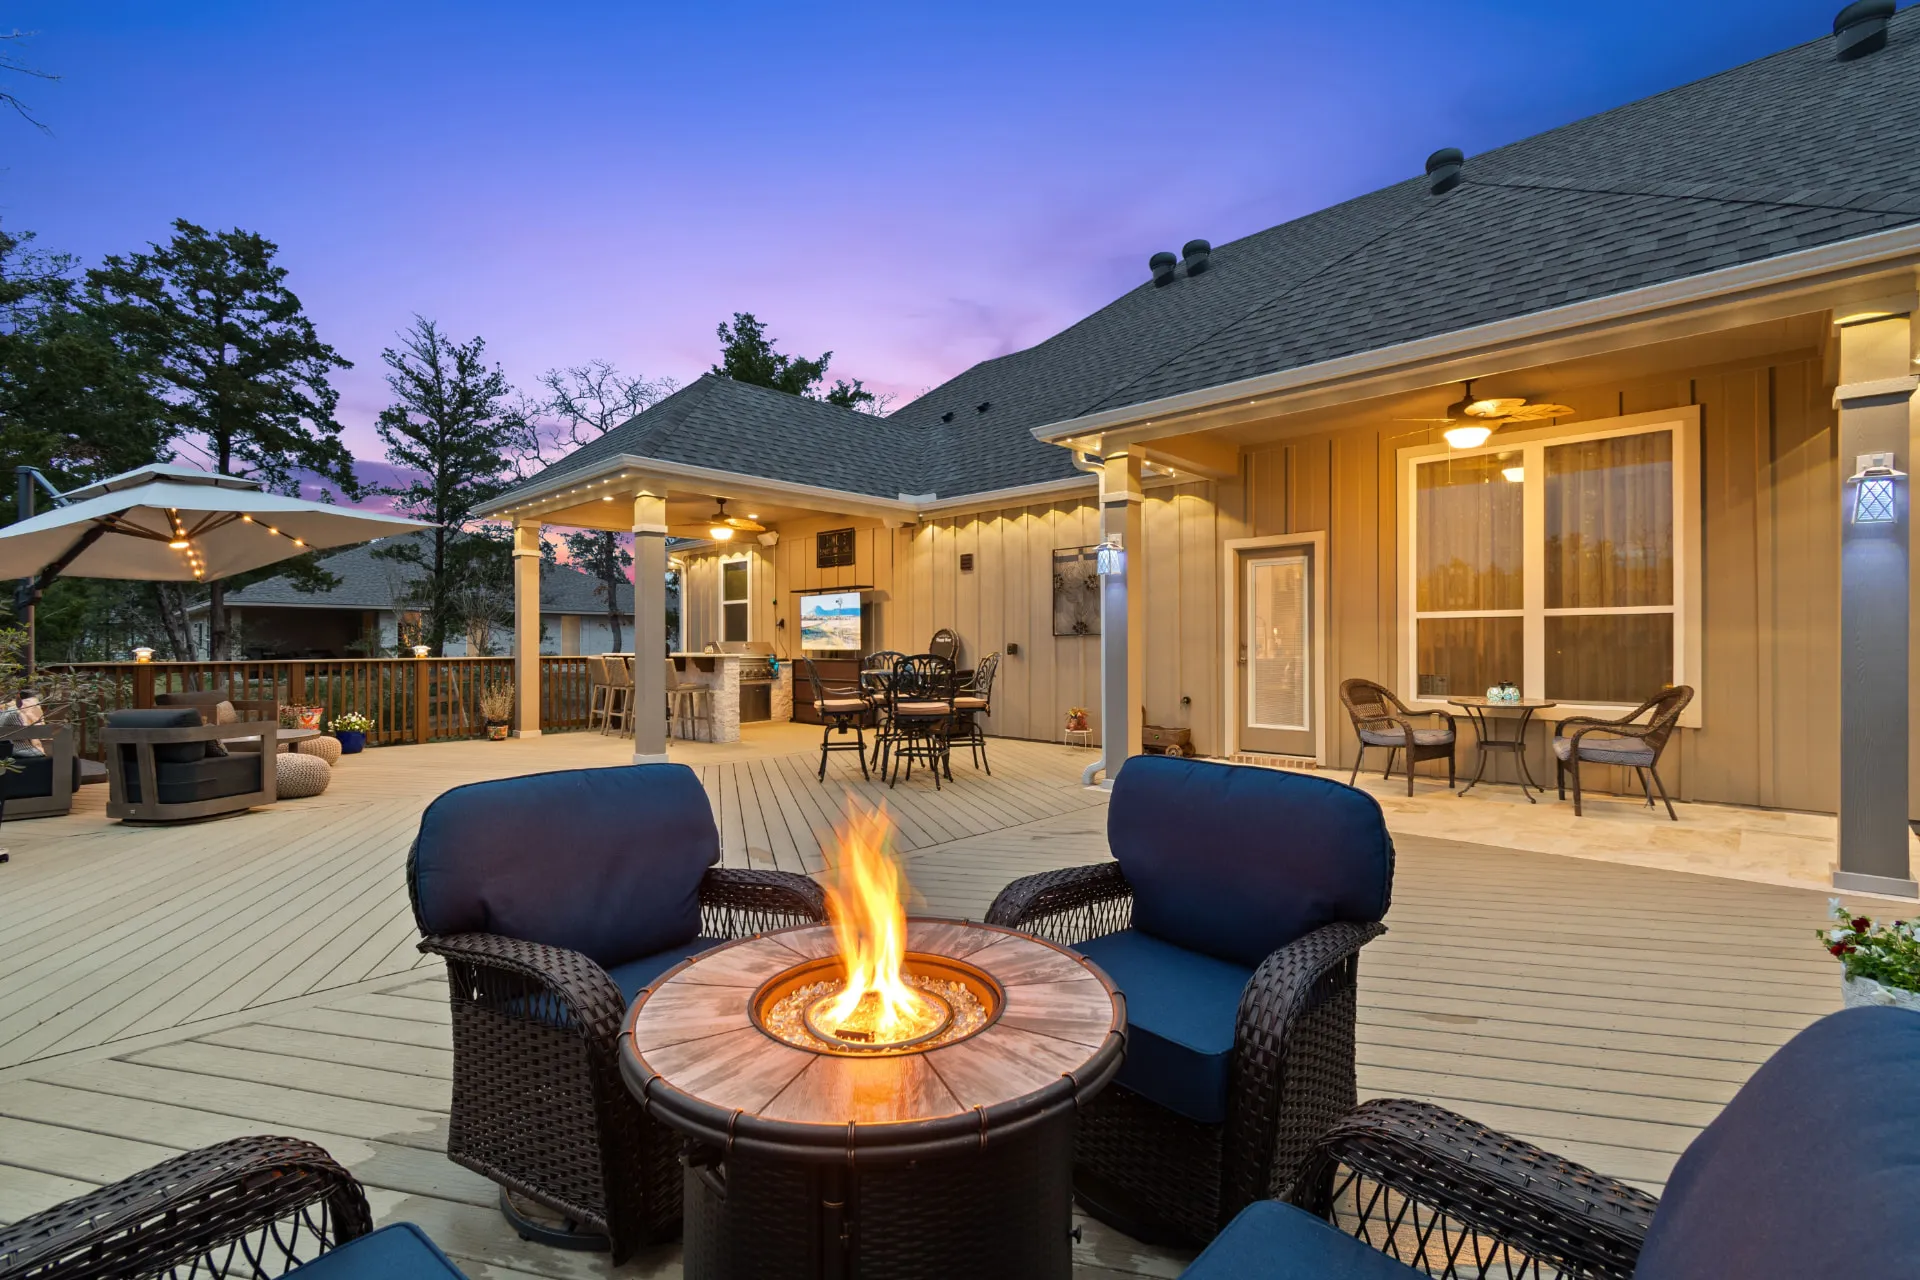
That can mean adding something new — a covered dining area, an outdoor kitchen, a deck where the yard is unfinished — or improving what you already have, like extending a covered area or screening a seating space. A complete redesign isn't always necessary; often one well-placed improvement changes how the whole backyard works.
- Place seating within easy reach of outdoor cooking
- Add shade where people actually gather
- Keep movement between the house and yard convenient
- Connect new features to the ones you already enjoy
Outdoor Living Services for Benders Landing Homeowners
Explore individual improvements or consider how several features could work together around your home.
Custom Decks
New deck construction and replacement of aging decks, in composite or pressure-treated wood, detailed to look like a natural extension of your home.
Explore custom decksPatio Covers & Verandas
Covered patios and verandas that extend usable shaded space, from a quiet seating corner to a full outdoor dining area.
Explore patio coversScreened Patios
Fixed-frame screened porches and motorized retractable screens that keep mosquitoes and harsh sun out while preserving the open-air feel.
Explore screened patiosOutdoor Kitchens
Custom masonry kitchens and grill islands with the cooking, refrigeration and prep features that fit how you entertain.
Explore outdoor kitchensPergolas & Arbors
Custom pergolas and arbors that add partial shade, define an outdoor room and complement the architecture of your home.
Explore pergolasProject Examples
Explore Our Outdoor Living Work
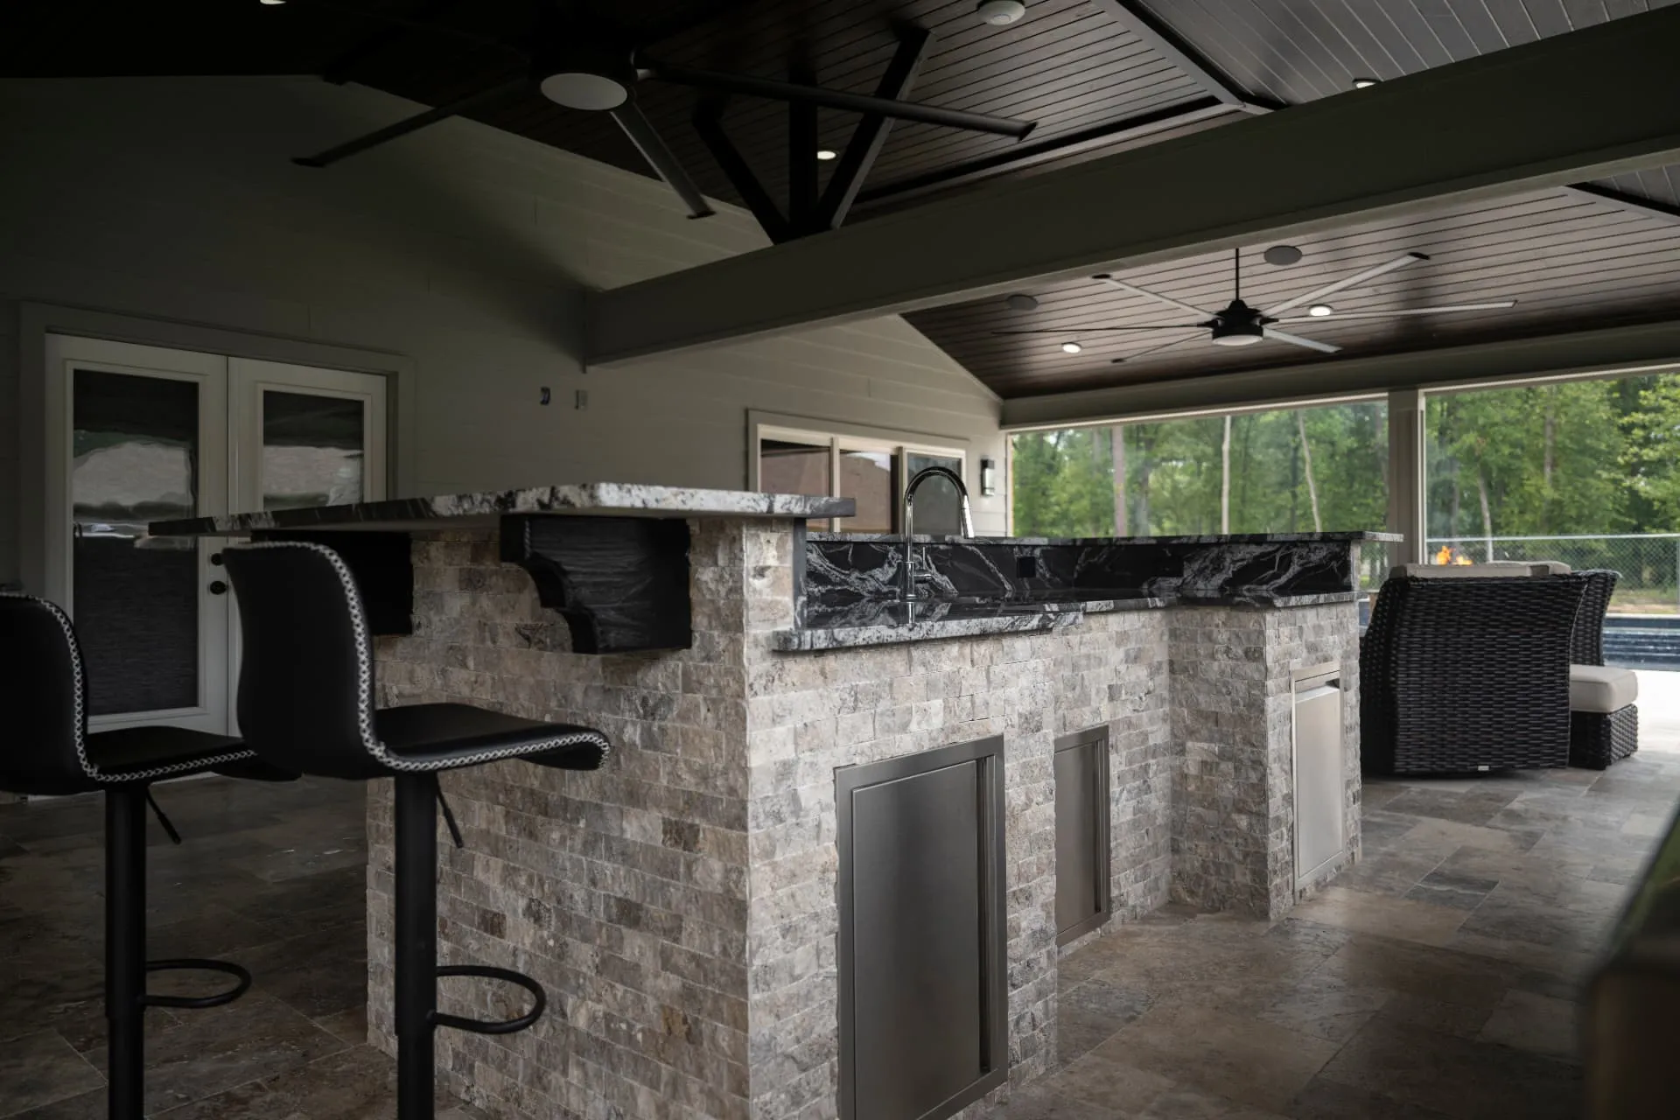
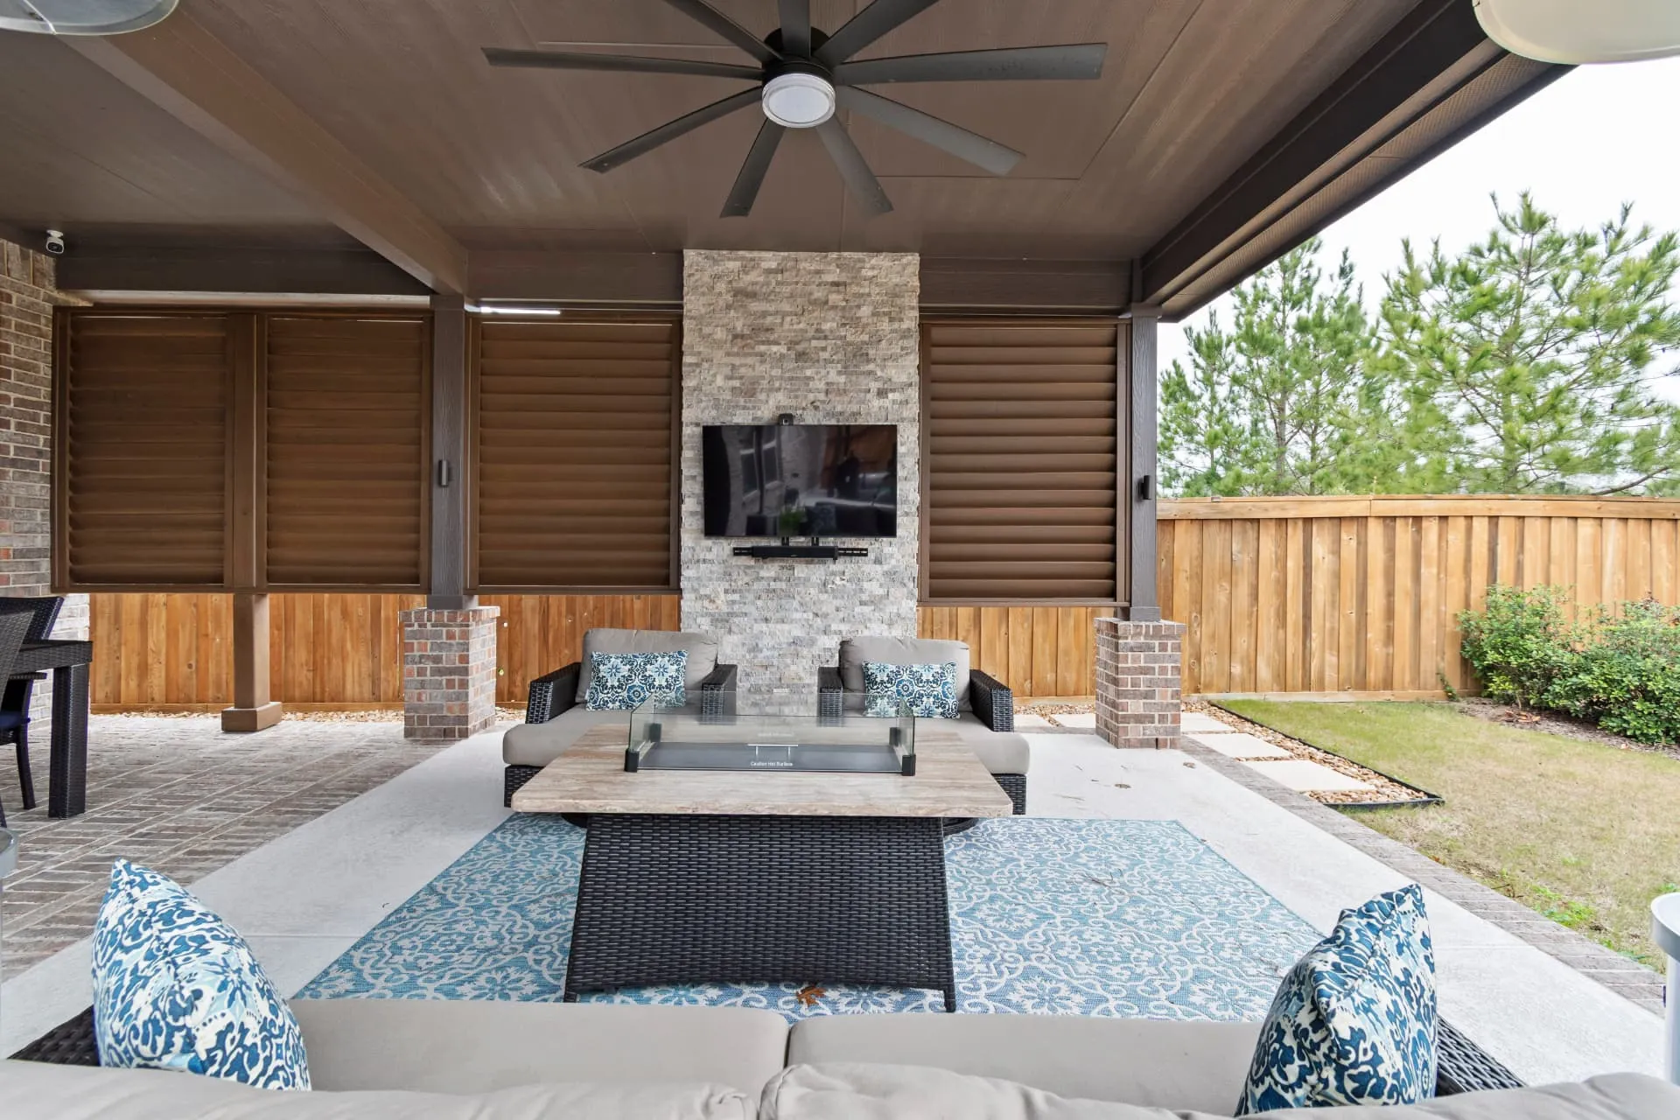
Completed outdoor spaces from our project gallery, with ideas for cooking, gathering and covered living.
Plan Beyond the First Feature
- Where Life Happens
- Decide where people will sit, cook, eat and gather before choosing structures. The features that get used most are the ones placed around your routines — not the ones that simply fit the empty corner.
- Walkways & Access
- Keep the routes between the house and yard comfortable: the path from the back door, access to the grill, and the way guests move between spaces. New work should make movement easier, not add detours.
- Coordinating With What's There
- New decks, covers and kitchens should coordinate with existing patios, landscaping and features you plan to keep. Matching scale, materials and detail is what makes separate improvements read as one space.
- Comfort & Practicalities
- Shade, privacy, drainage, utility routes and maintenance all shape how the space feels and what it asks of you over time. These are property-specific questions worth working through before a layout is finalized.
- Assessing Existing Structures
- Existing slabs, decks and roof connections should be evaluated before new work ties into them. Condition, footings and site conditions determine what can be extended or incorporated — plan on an assessment first.
- Planning Future Additions
- If a kitchen, screening or an extended deck may come later, plan for it before the first phase is complete. Structural needs, utilities and circulation are far easier to account for early than to retrofit around a finished project.
- Property Requirements
- Confirm which property restrictions, architectural review requirements and permits apply to your address and the work you're considering. Share any guidelines you already have so they can be factored into planning; requirements vary by property and project.
Customer Reviews
What Homeowners Say
Frequently Asked Questions
Can you help us connect several outdoor living features?
Yes — coordinating features is a core part of how we plan. We look at how seating, cooking, dining and covered areas relate to each other and to the house, so each addition works with the others instead of competing for space. Tell us the full wish list early, even if you only build part of it now.
Can we improve an existing patio instead of starting over?
Often, yes. An existing patio can be a starting point for a cover, an extension or screening, but its condition, footings and connection to the home need to be evaluated first. We'll tell you honestly what can be built on and what should be addressed before new work ties in.
What should we consider before adding an outdoor kitchen?
Think about how you cook and entertain: the grill and prep space you'd use, room to move between cooking and the table, and where guests will gather. Practical matters like utility routes, ventilation, shade and distance from the house shape the layout as much as the appliances do.
Can we build in stages while keeping an overall plan?
Many projects can be planned in phases. Sharing the full picture early lets the first stage account for future structural needs, utilities, drainage and circulation, so each stage fits the next instead of forcing compromises later.
What information should we provide when discussing our project?
Photos of the current backyard from a few angles, rough dimensions and any property guidelines you have are all helpful. Most useful of all is a description of what isn't working and how you'd like to use the space — you don't need exact measurements or finished drawings to start.
Do you serve Benders Landing Estates?
Yes. We serve homeowners in Benders Landing Estates and have completed work in the community. Tell us what you’d like to build, where your property is, and whether you already have a deck or patio you’d like to incorporate.
Start With a Conversation
Tell Us About Your Backyard
Tell us what's working, what you'd like to change and where your Benders Landing home is located. A few ideas are enough to begin discussing the possibilities — you don't need to arrive with a finished plan.
No pressure. Just a conversation about your backyard and what you're considering.