
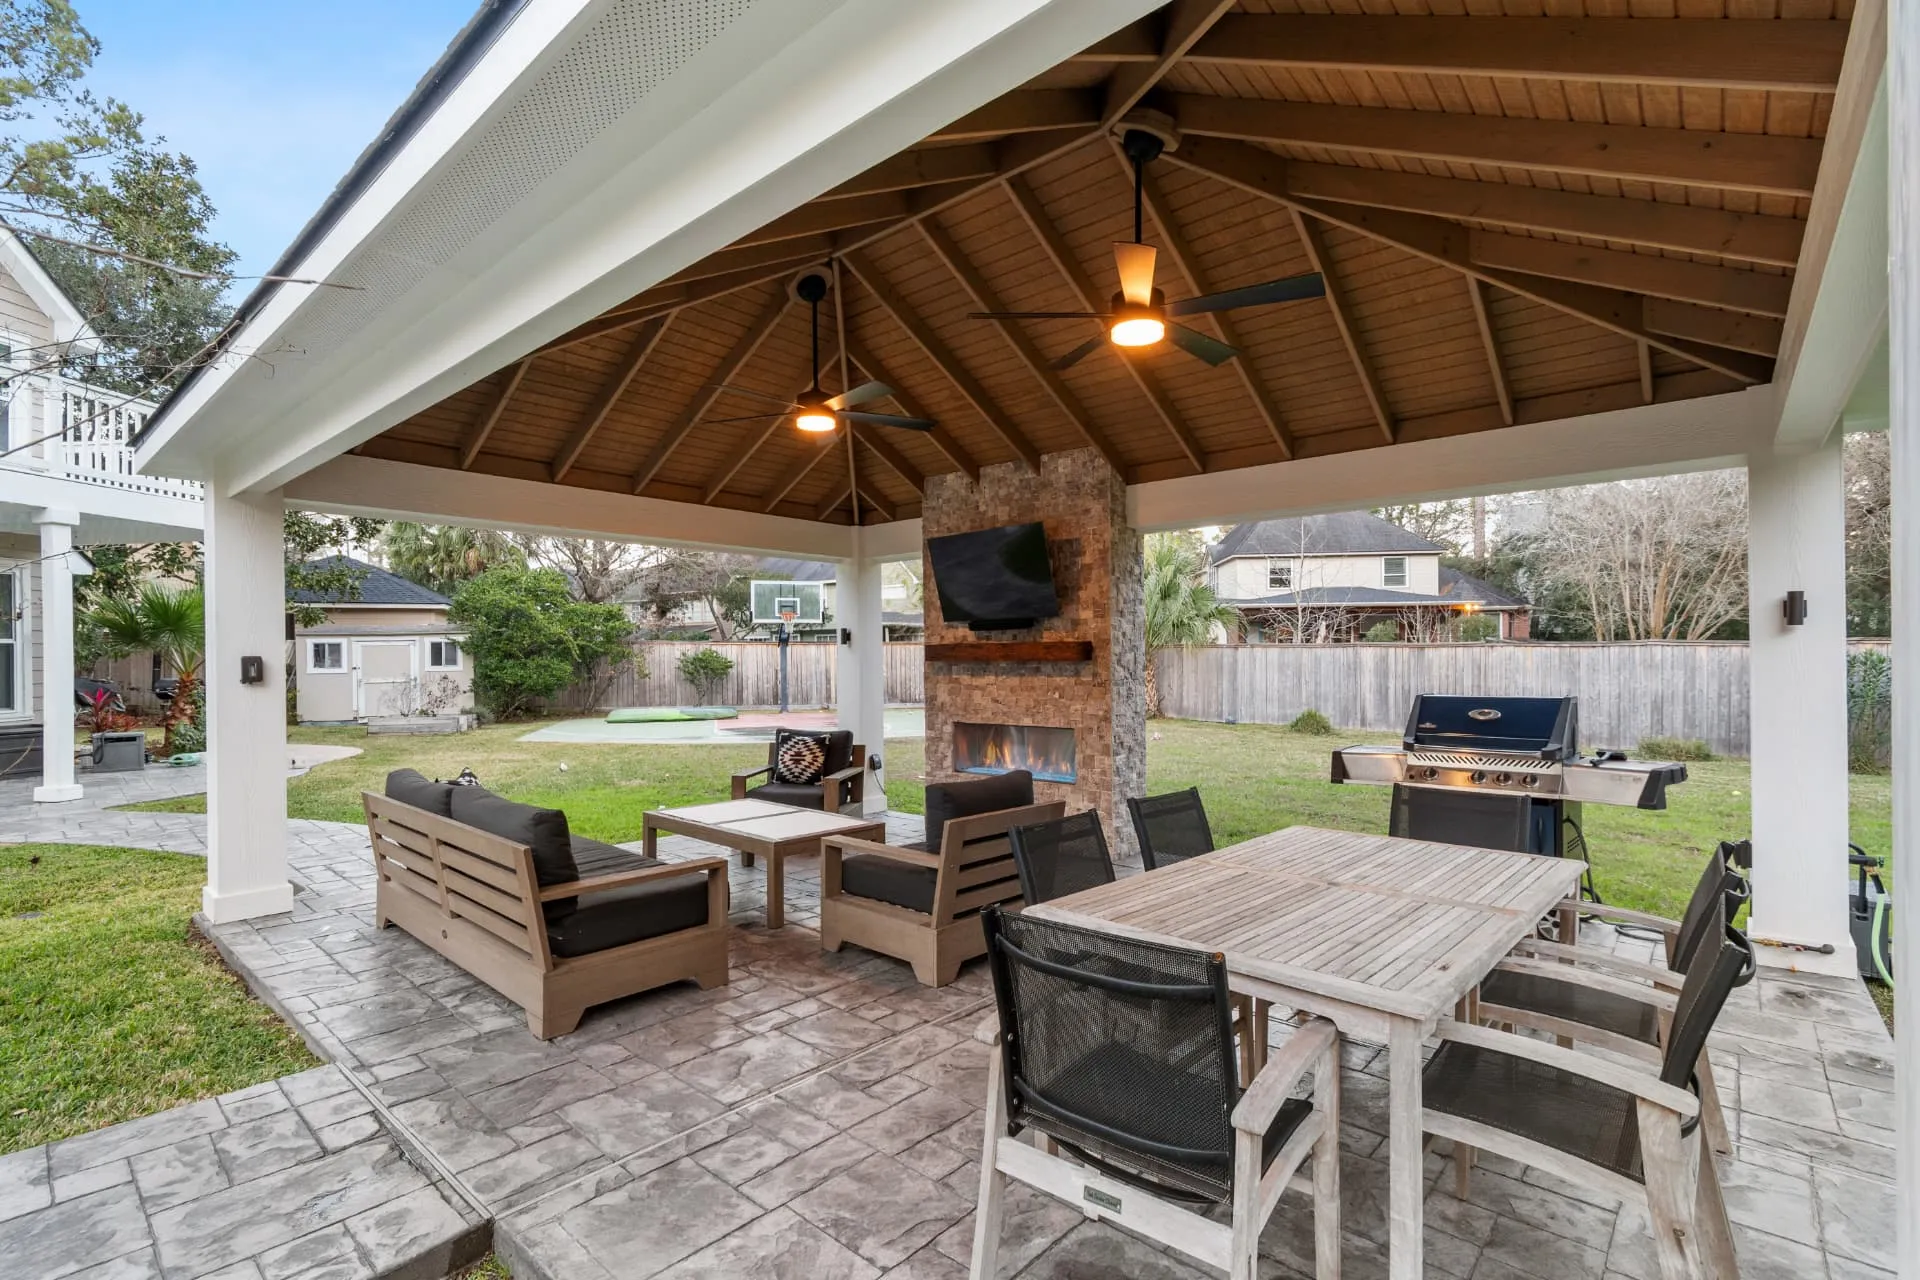
Serving Homeowners in Montgomery, Texas
Outdoor Living Contractor in Montgomery, TX
A comfortable outdoor space starts with how you want to spend time there. The Deck & Patio Company serves Montgomery homeowners planning decks, covered patios, screened spaces, and outdoor kitchens—from a single improvement to a coordinated backyard project.
Picture an Ordinary Day Outside
Think beyond the occasional gathering. Where would you enjoy your morning coffee? Is there room to eat outside without moving furniture? Would cover or screening make the space more comfortable when you want to use it?
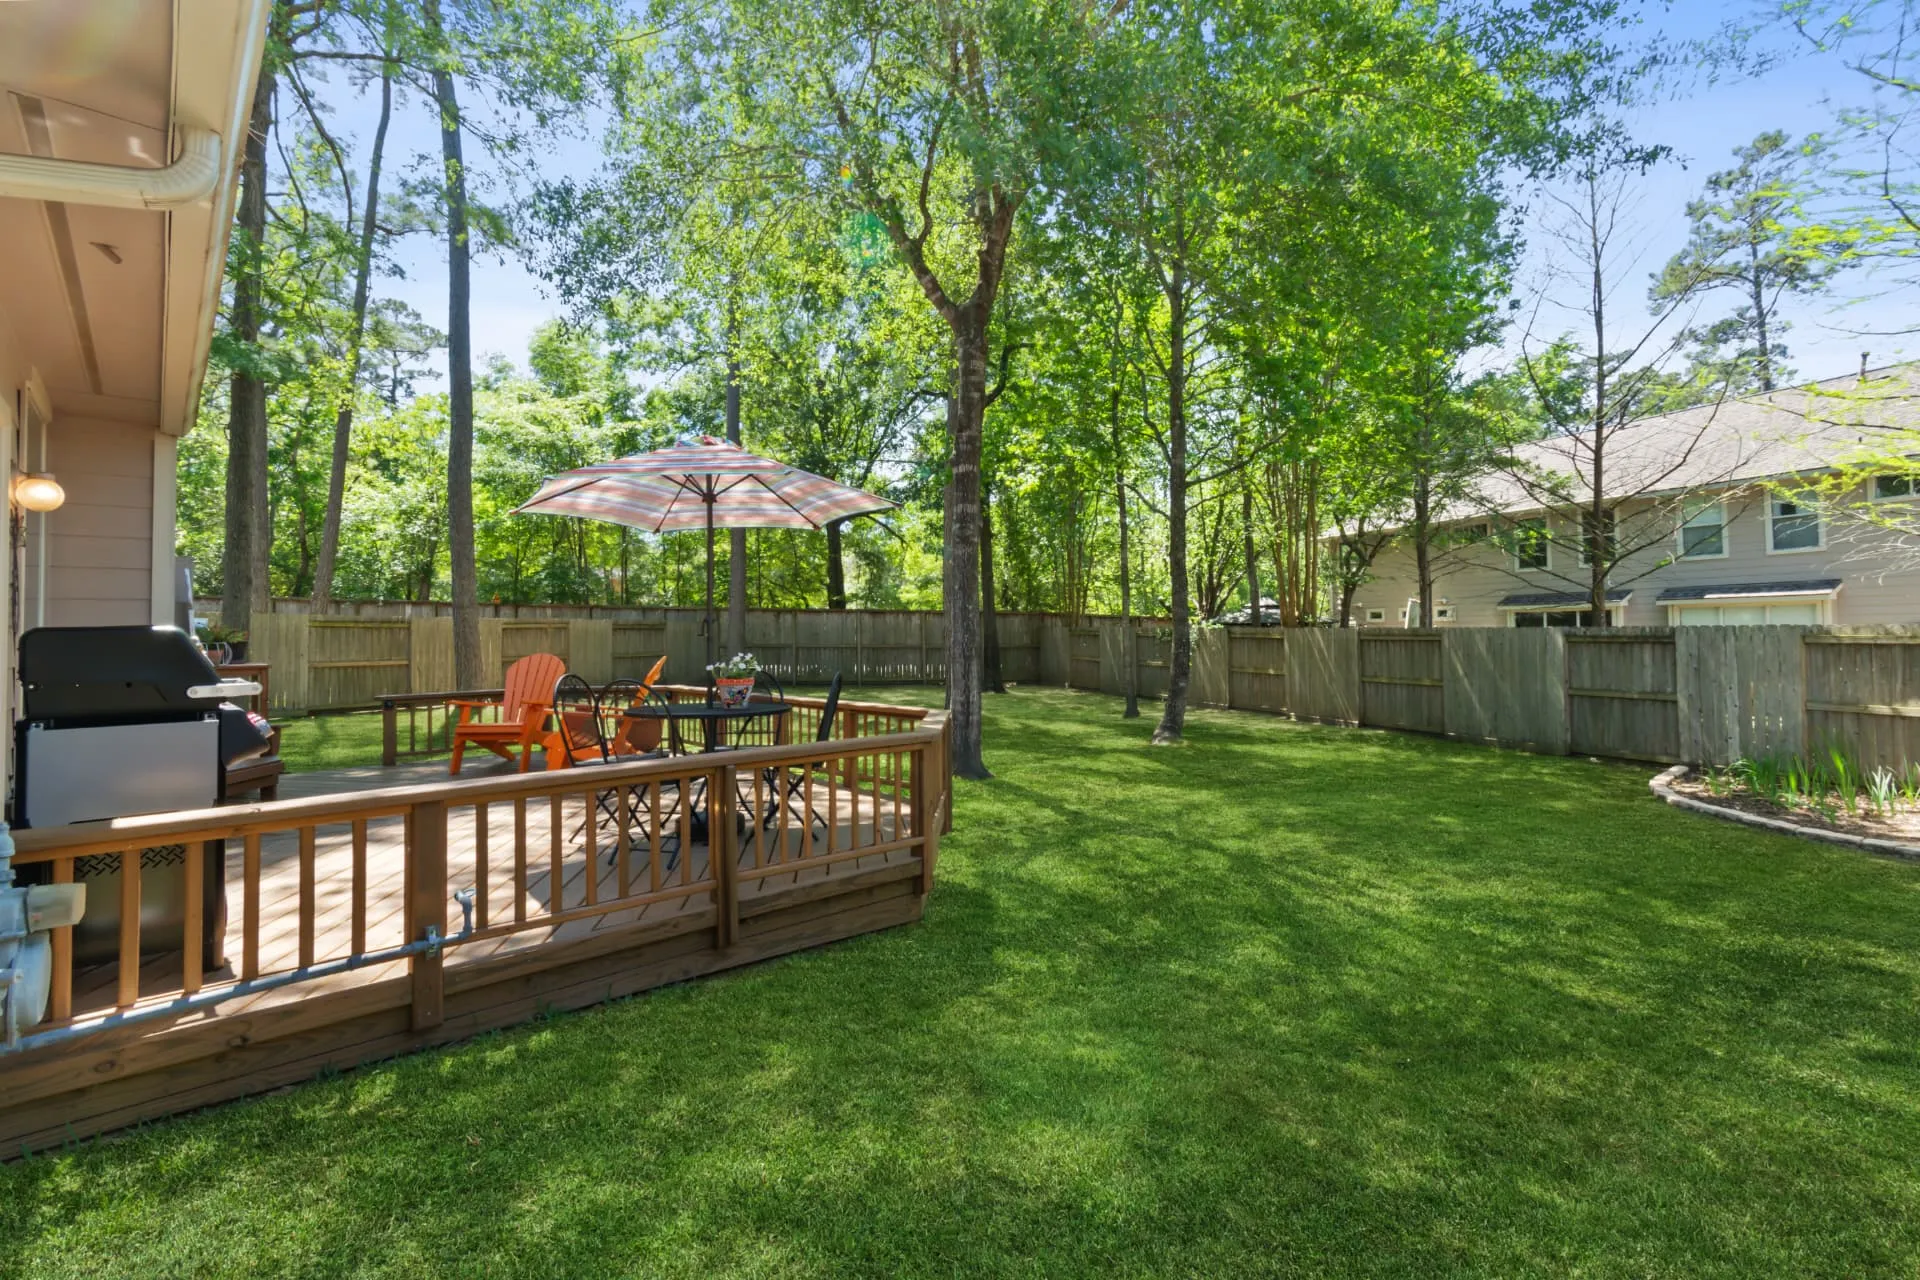
These everyday details help define a useful project. Whether you are updating an existing feature or adding something new, start with the activities the space needs to support.
Outdoor Living Services in Montgomery
Explore individual services or discuss how several improvements could work together.
Custom Decks
Create usable space for relaxing, dining, and moving between the home and yard. Explore new construction or replacement options, including wood and composite decking.
Explore custom decksPatio Covers & Verandas
Plan a covered area around where you want to sit and gather. Consider shade, the connection to the house, and how the roof and posts affect the layout.
Explore patio covers & verandasScreened Patios
Consider screening when you want an outdoor setting with a more enclosed feel. Plan around views, airflow, doors, and the furniture the space will hold.
Explore screened patiosOutdoor Kitchens
Bring preparation, cooking, and serving into the backyard. Think through work surfaces, storage needs, utilities, and the distance between the cook and guests.
Explore outdoor kitchensPergolas & Arbors
Give a seating area or garden transition a defined structure. Compare an open pergola with a solid cover based on the shade and shelter you want.
Explore pergolas & arborsProject Examples
Explore Our Outdoor Living Work
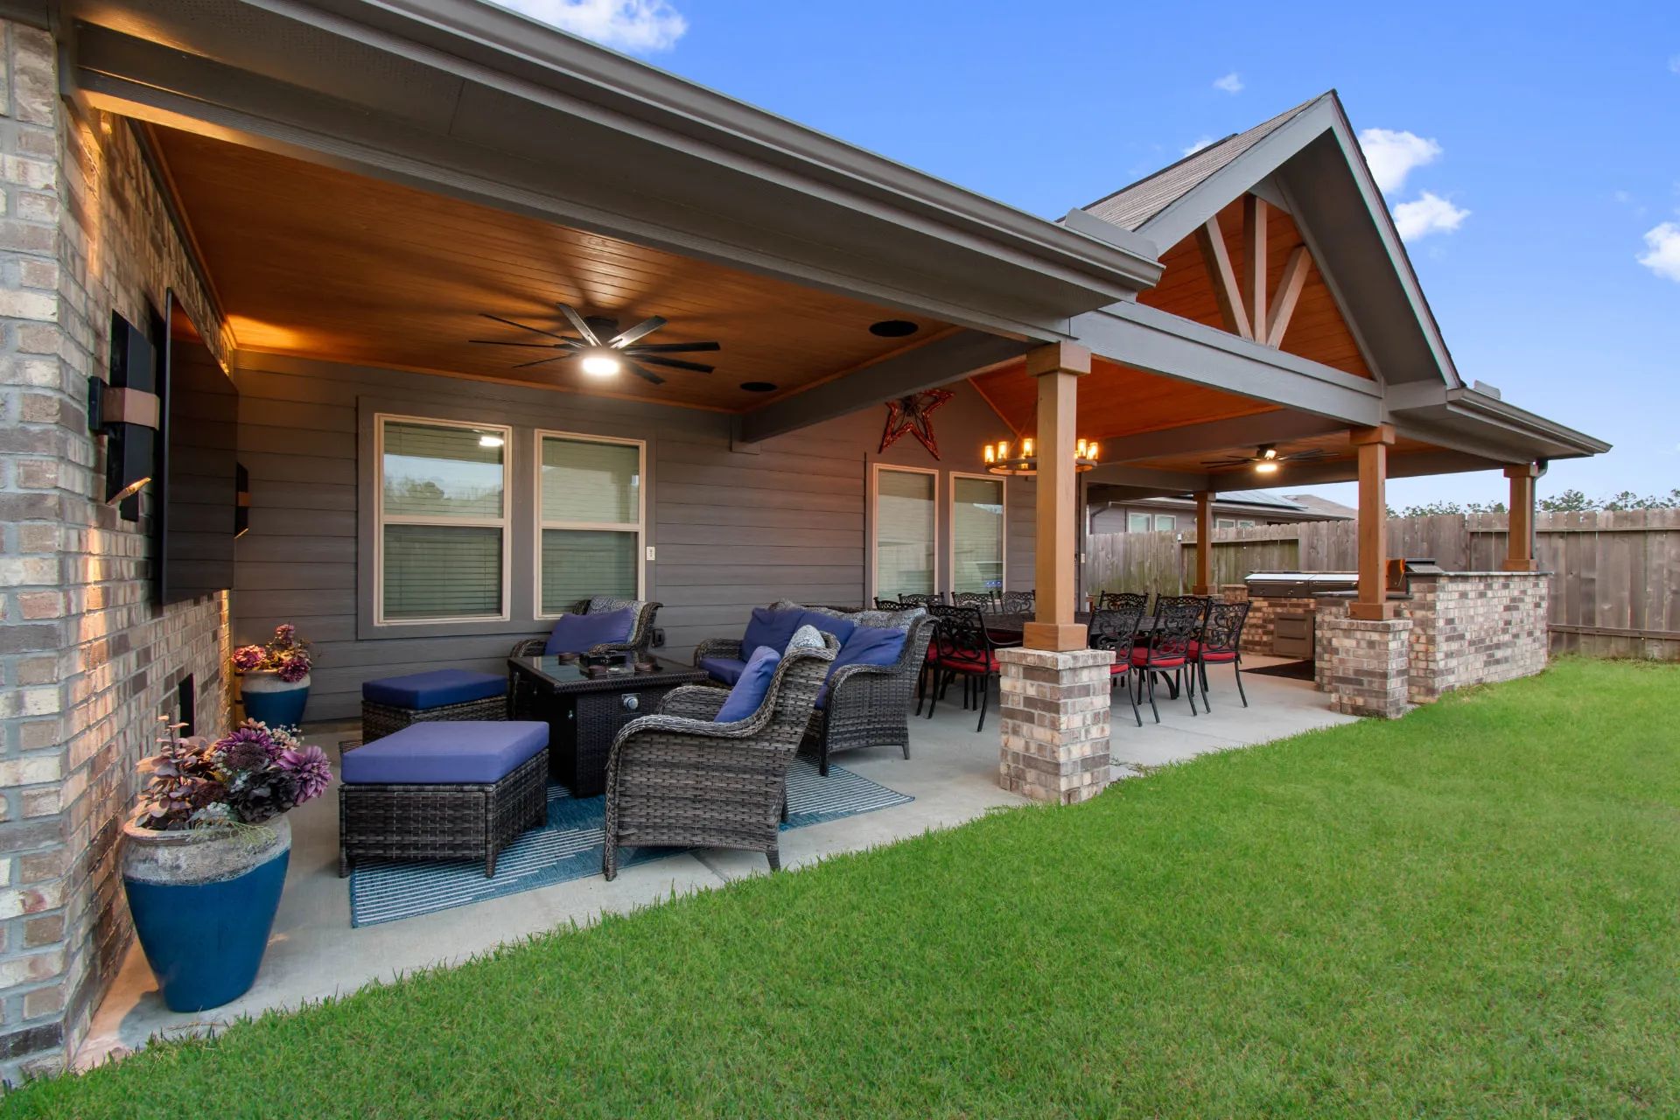
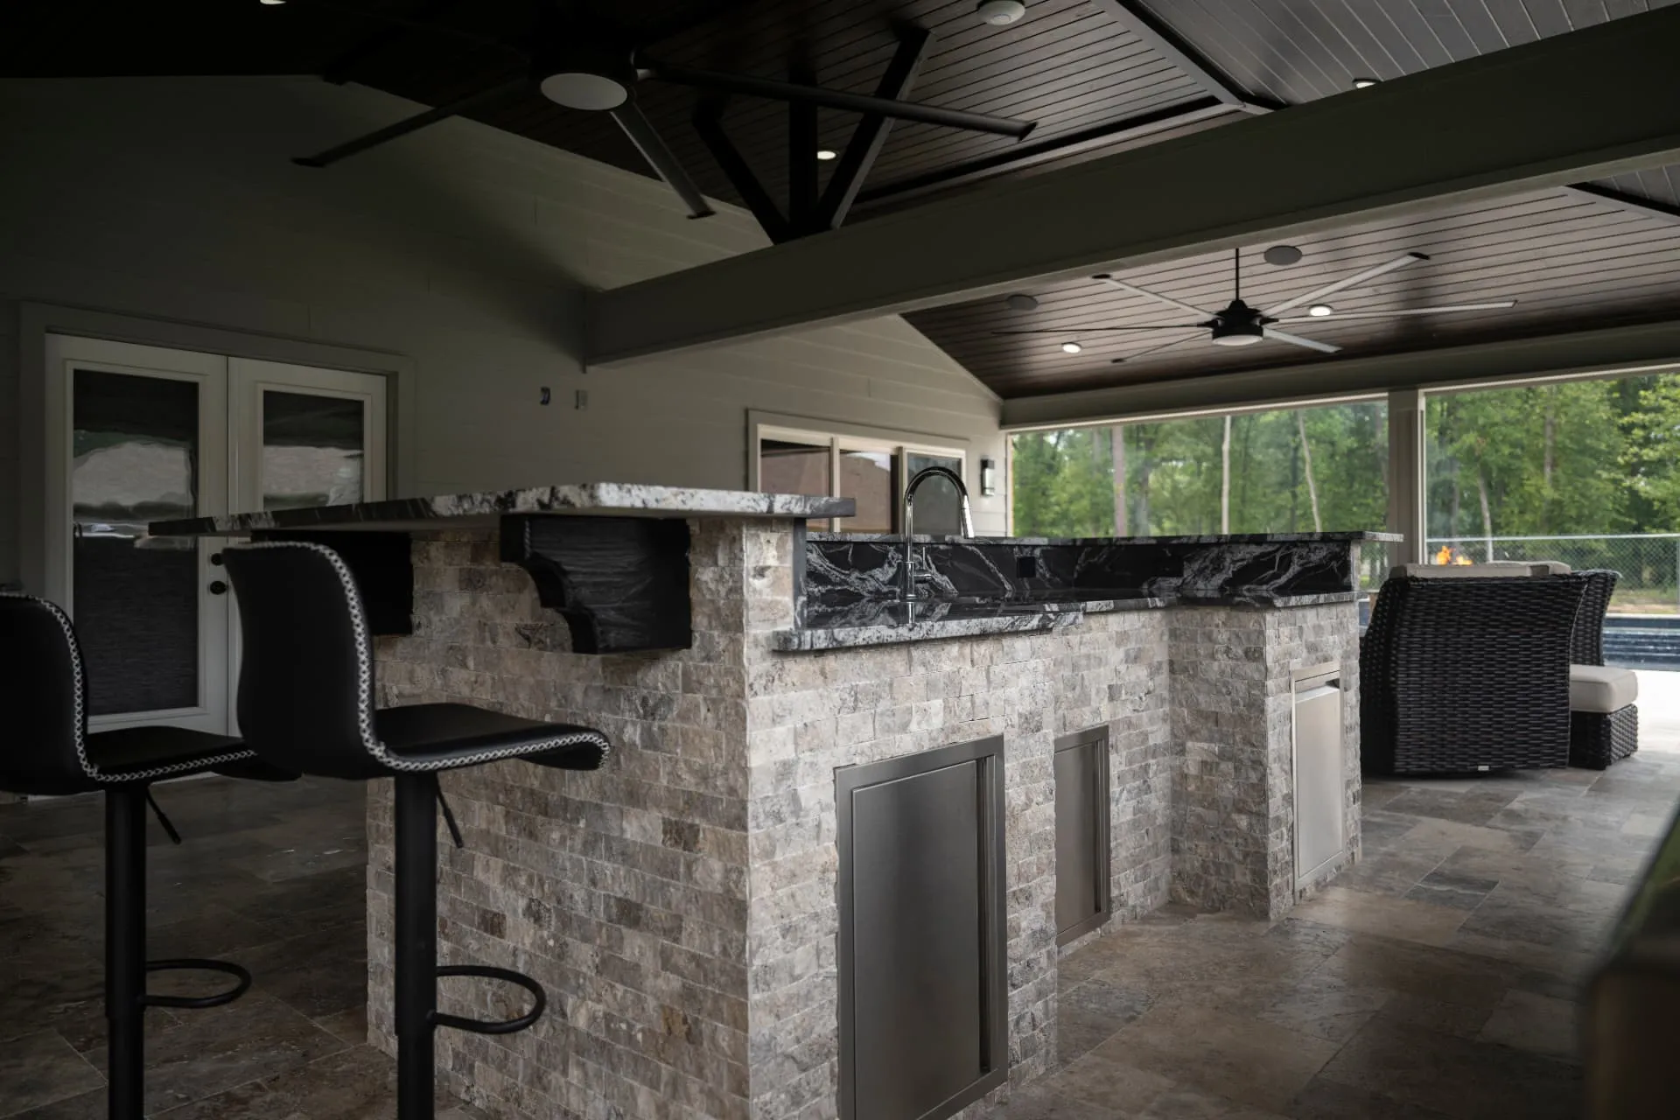
Browse examples from our project gallery to see different layouts, materials, and combinations of features. Note what appeals to you—and what you would change for your own home.
Make the Layout Work Before Choosing the Finishes
- Allow Room to Move
- Plan for chairs being pulled out, doors opening, and people passing through. Clear movement matters as much as the dimensions of the main feature.
- Place Shade Where You Need It
- Consider when you expect to be outside and where sunlight falls during those hours. A cover’s position can matter as much as its size.
- Connect New Work Carefully
- Existing decks, patios, and structures need assessment before they are incorporated into an addition. Their condition and suitability can affect the design.
- Discuss Utilities Early
- Outdoor cooking, lighting, and other features may involve utility work. Identify those needs while the layout is being discussed.
- Plan for Upkeep
- Compare materials and finishes with the maintenance you are comfortable doing. Ask how the different choices will affect routine care.
- Confirm Property Requirements
- Check the restrictions, review requirements, and permits that apply to your address and proposed work. Requirements vary by property and project.
Customer Reviews
What Homeowners Say
Frequently Asked Questions
Can we combine a covered patio and outdoor kitchen?
These features can be considered together during planning. The layout needs to account for cooking equipment, clearances, ventilation, utilities, seating, and the proposed structure. Feasibility depends on the property and design.
How do we decide how large the space should be?
Start with the furniture and activities it needs to accommodate. Allow room for seating, movement, and access rather than choosing dimensions based only on the available yard.
Can an existing outdoor feature become part of the project?
It may be possible, but the existing feature’s condition and suitability need assessment. Share photos and explain what you would like to keep or change.
Can we plan the full project and build it in stages?
Discuss future improvements at the beginning. Their placement, structural needs, and utilities may influence the first phase, even if later work is not yet scheduled.
What if we are still comparing ideas?
Describe what you want the backyard to do for you and share any examples you like. You do not need a finished design to begin discussing your goals.
Start With a Conversation
Tell Us About Your Backyard
Share your Montgomery property location, the improvements you are considering, and what you would like to do outside. Photos and approximate dimensions are helpful if you have them.