
Serving Homeowners in The Highlands
Outdoor Living Contractor Serving The Highlands in Porter, TX
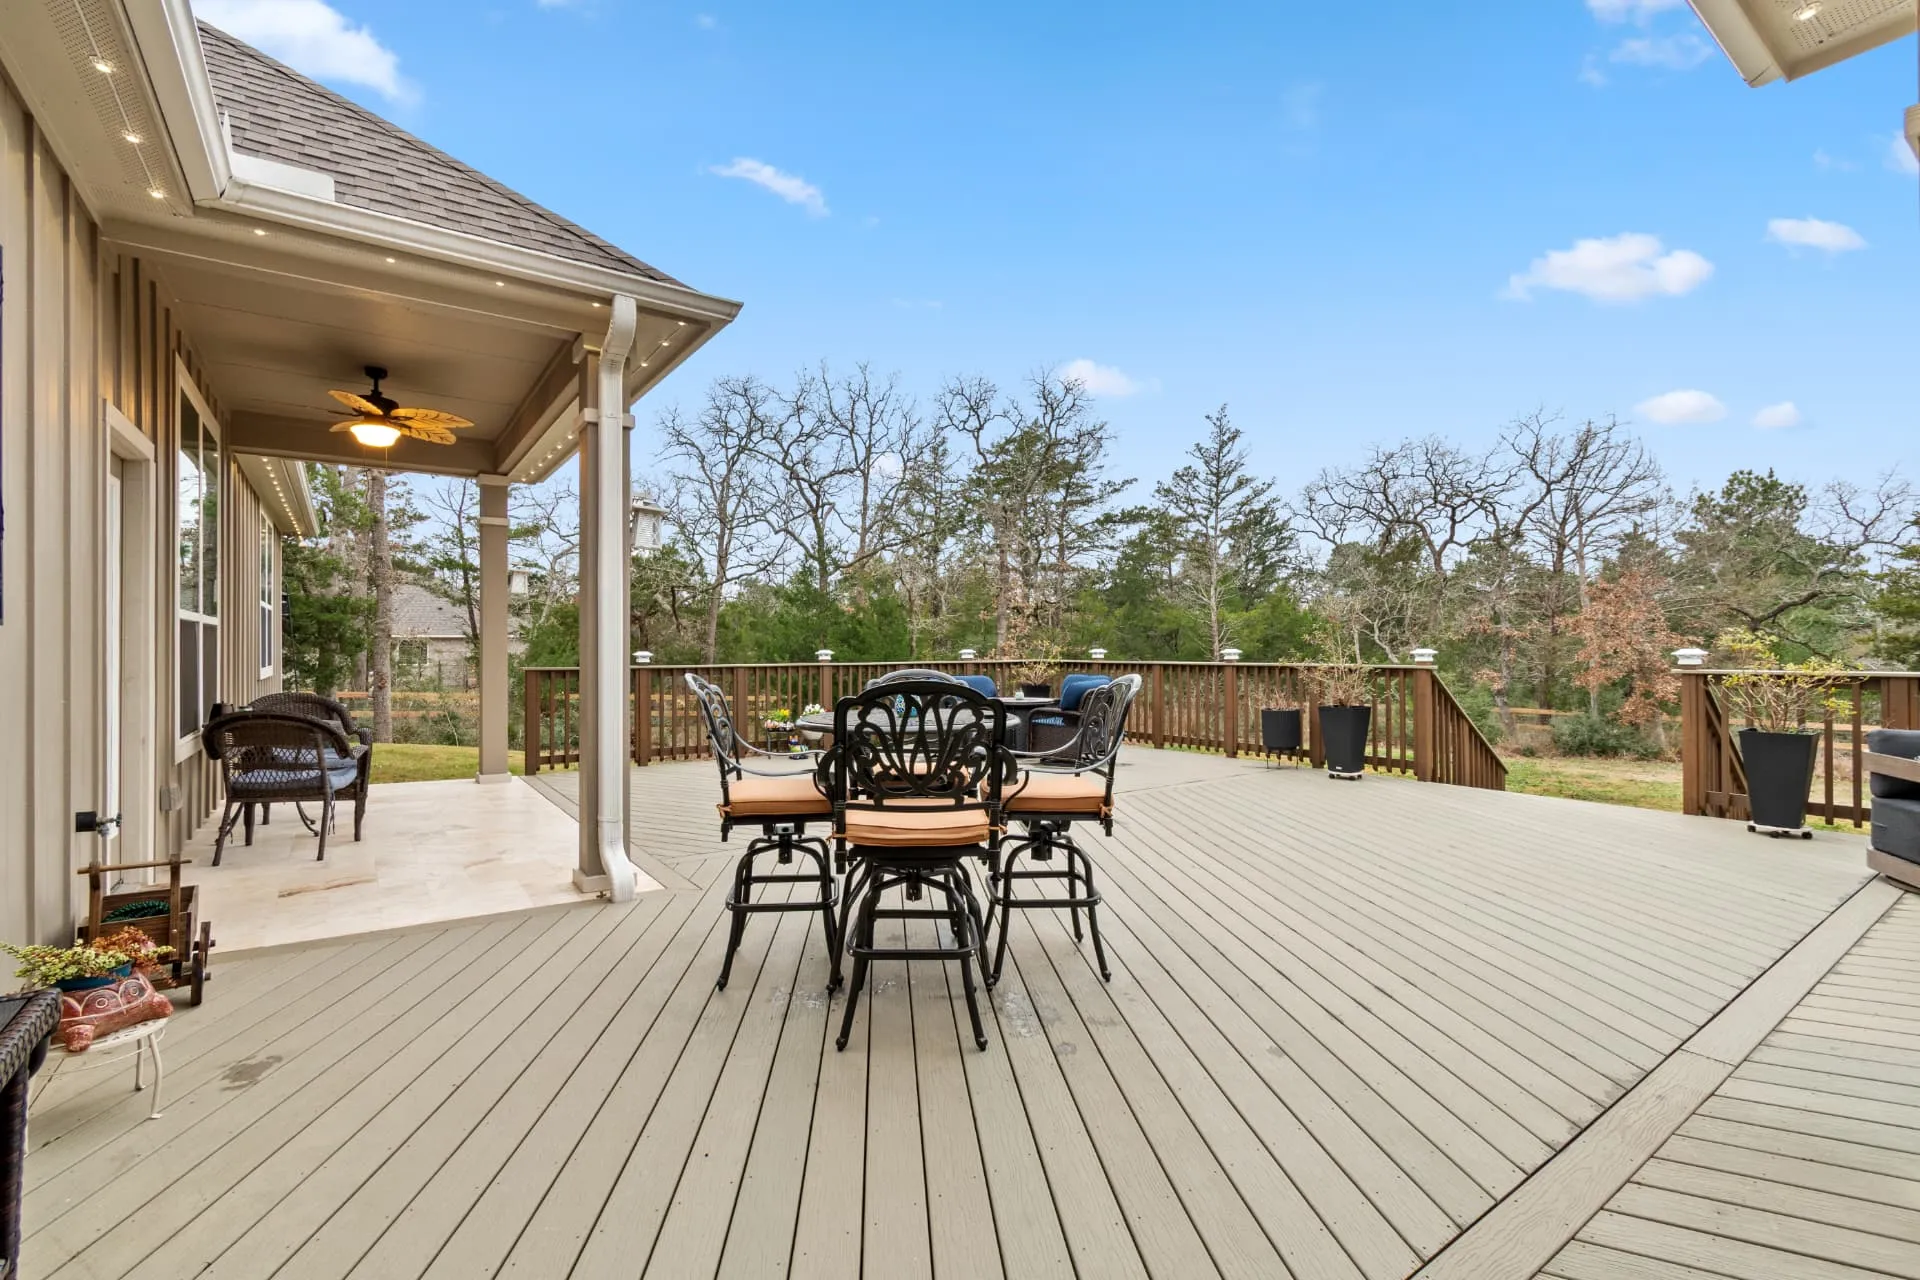
Outdoor improvements that complement your home and the way you want to live. The Deck & Patio Company helps homeowners in The Highlands plan and build decks, patio covers, screened patios and outdoor kitchens.
Make Your Backyard Fit the Way You Live
The right improvement depends on how you want to spend time outside. Useful shade over a seating area, room for outdoor meals, screening where insects are a bother, or a cooking space connected to where everyone gathers — each starts with a routine you'd like to make easier.
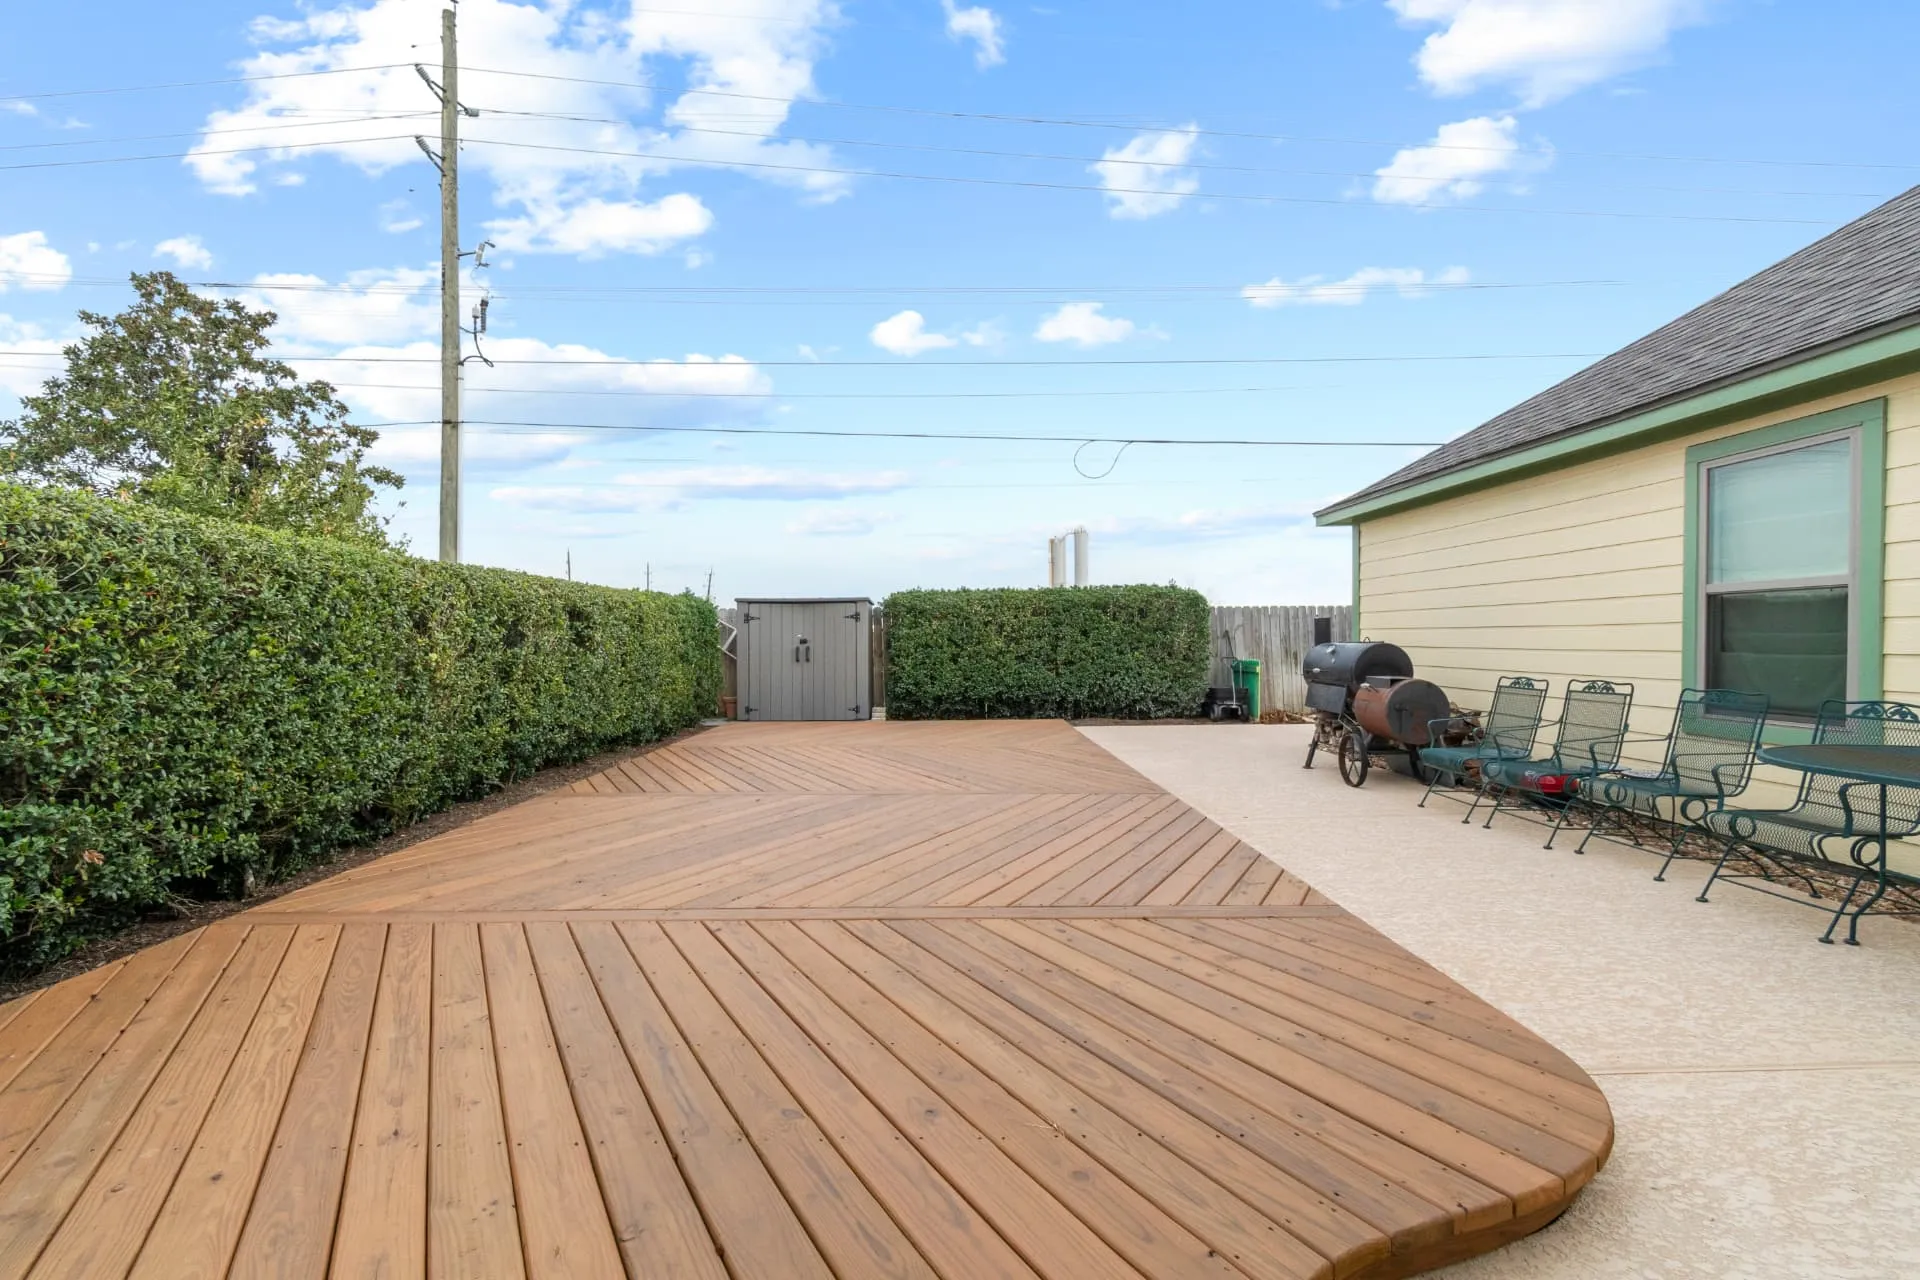
Some homes already have a patio or deck that could work harder — a cover, an extension or a screened area can build on what's there. Other backyards are unfinished and open to a fresh plan. Either starting point can lead to a space that fits your home, as long as the plan accounts for what's already in place.
- Add shade where you actually sit and eat
- Screen a seating area without losing the open feel
- Connect outdoor cooking to where people gather
- Build on an existing patio or start fresh
Outdoor Living Services for Highlands Homeowners
Explore our Porter service area
Explore individual improvements or consider how several features could work together around your home.
Custom Decks
New deck construction and replacement of aging decks, in composite or pressure-treated wood, sized and detailed to complement your home.
Explore custom decksPatio Covers & Verandas
Covered patios and verandas that add useful shade and make outdoor seating and dining comfortable through heat and sudden rain.
Explore patio coversScreened Patios
Fixed-frame screened porches and motorized retractable screens that keep mosquitoes and harsh sun out while preserving the open-air feel.
Explore screened patiosOutdoor Kitchens
Custom masonry kitchens and grill islands with the cooking, refrigeration and prep features that fit how you entertain.
Explore outdoor kitchensPergolas & Arbors
Custom pergolas and arbors that add partial shade, define an outdoor room and complement the architecture of your home.
Explore pergolasProject Examples
Explore Our Outdoor Living Work
Completed outdoor spaces from our project gallery, with ideas for shade, dining and gathering.
Plan Before Adding to Your Home
- How You'll Use It
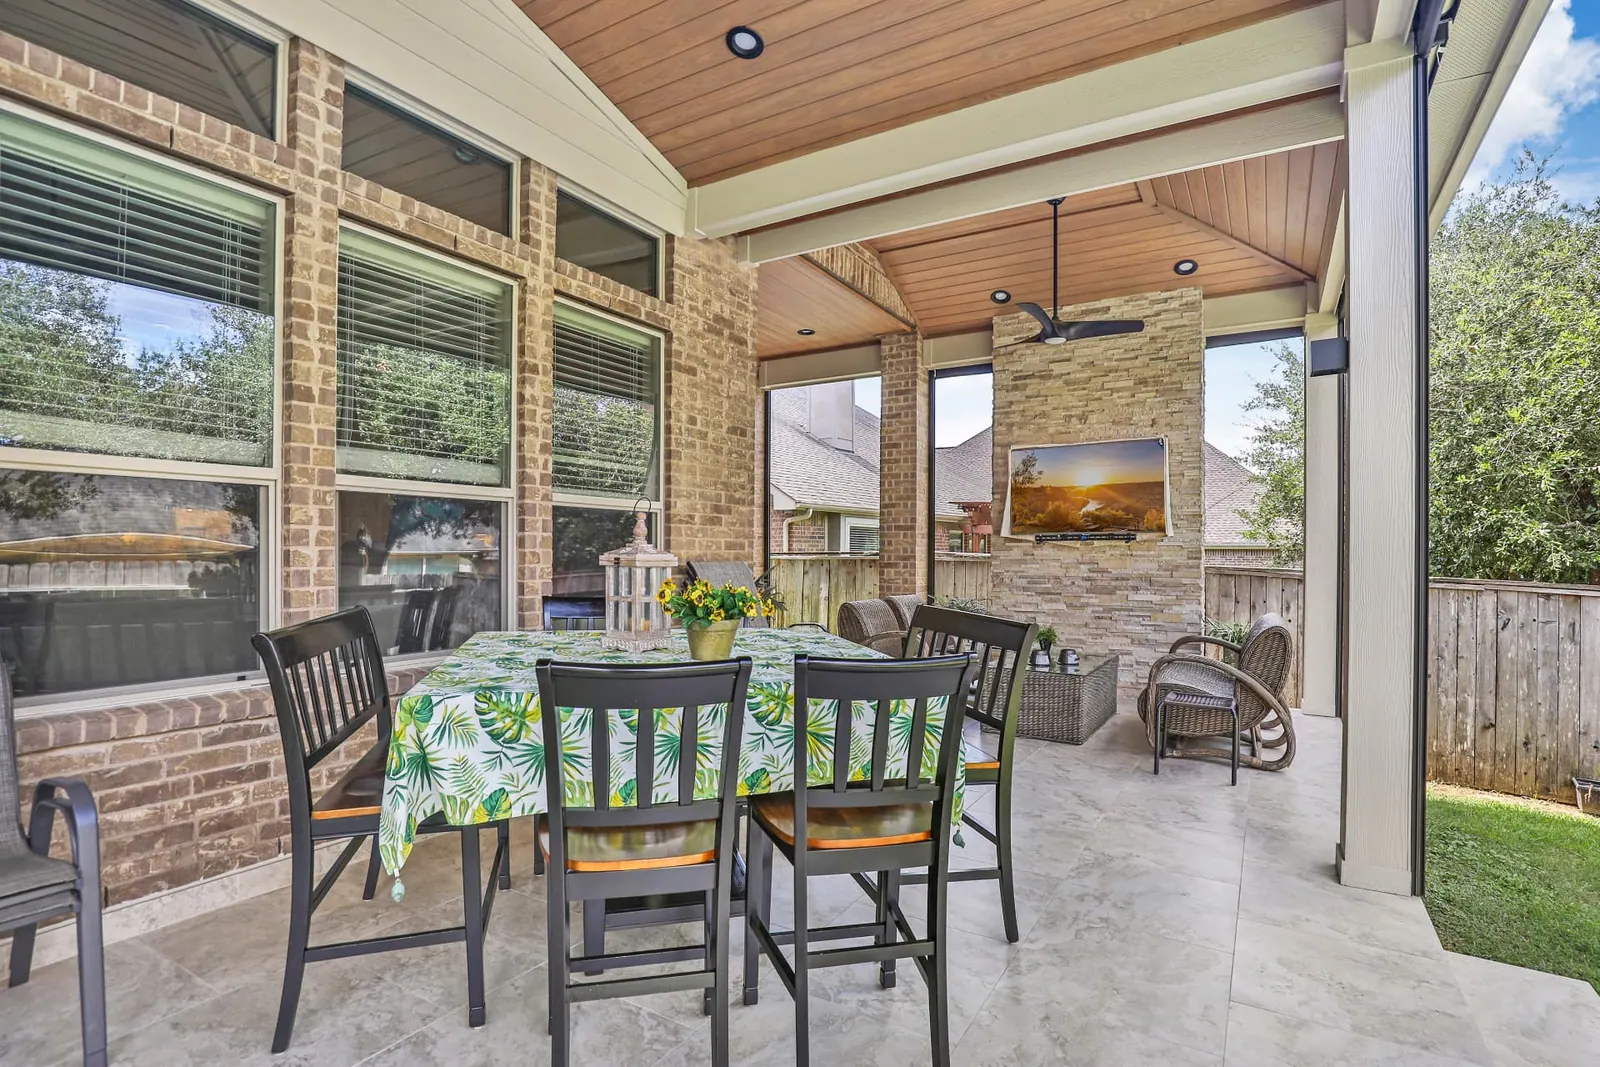
- Start with how the space will be used and furnished: outdoor meals, a quiet seating area, room to cook, or space for friends. The furniture and routines you have in mind shape the size and layout more than any feature list does.
- Matching Your Home
- A new addition should look like it belongs. Scale, rooflines, materials and finishes that complement the existing home make the difference between an addition that fits and one that looks attached as an afterthought.
- What's Already There
- An existing slab, deck, roof connection or other structure should be assessed before it's incorporated into new work. Condition, footings and connections determine what can be built on or tied into — plan on an evaluation, not an assumption.
- Site Practicalities
- Drainage, construction access, utility routes and existing landscaping all affect how a project is planned and built. These are property-specific questions worth discussing early, before a layout is finalized.
- One Plan, Separate Stages
- If a cover is the priority now and a kitchen or screening may follow, say so early. Planning the stages together helps the first one account for future structural needs, utilities and circulation, so later additions fit.
- Property Requirements
- Confirm which property restrictions, architectural review requirements and permits apply to your address and the work you're considering. Share any guidelines you already have so they can be factored into planning; requirements vary by property and project.
Customer Reviews
What Homeowners Say
Frequently Asked Questions
Can you improve or expand the outdoor space that came with our home?
An existing patio or deck may provide a starting point for an improvement. Its condition, structural support, and connection to the home need assessment before deciding whether it can be incorporated into new work. Tell us what you have now and how you would like to use the finished space.
How do we choose between a patio cover, pergola, and screened patio?
Start with the shade, shelter, and openness you want. A solid patio cover provides overhead shade and shelter, although wind-driven rain can still enter. An open pergola defines a space and provides varying shade depending on its design and placement. Screening helps reduce insect exposure while allowing airflow and views. These features can sometimes be combined, depending on the property and proposed design.
What should we check before planning an outdoor addition?
Confirm the property restrictions, architectural review requirements and permits that apply to your address, and gather any guidelines you already have. It's also worth noting where sun and shade fall, how water drains after rain, and the condition of any existing slab or deck you'd like to incorporate.
Can we plan an outdoor kitchen for a later stage?
Yes. Tell us what you might want later so the first stage can account for it — utility routes, drainage, structural needs and circulation are far easier to plan before construction than to retrofit. A shared plan helps each stage fit the next.
Do we need a finished design before contacting you?
No. The first conversation can start with what you'd like to change rather than a finished design. Photos of the current space, rough dimensions and any property guidelines you have are helpful, but a few ideas are enough to begin discussing the possibilities.
Start With a Conversation
Tell Us About Your Backyard
Tell us what's working, what you'd like to change and where your home in The Highlands is located. A few ideas are enough to begin discussing the possibilities — you don't need to arrive with a finished plan.
No pressure. Just a conversation about your backyard and what you're considering.