
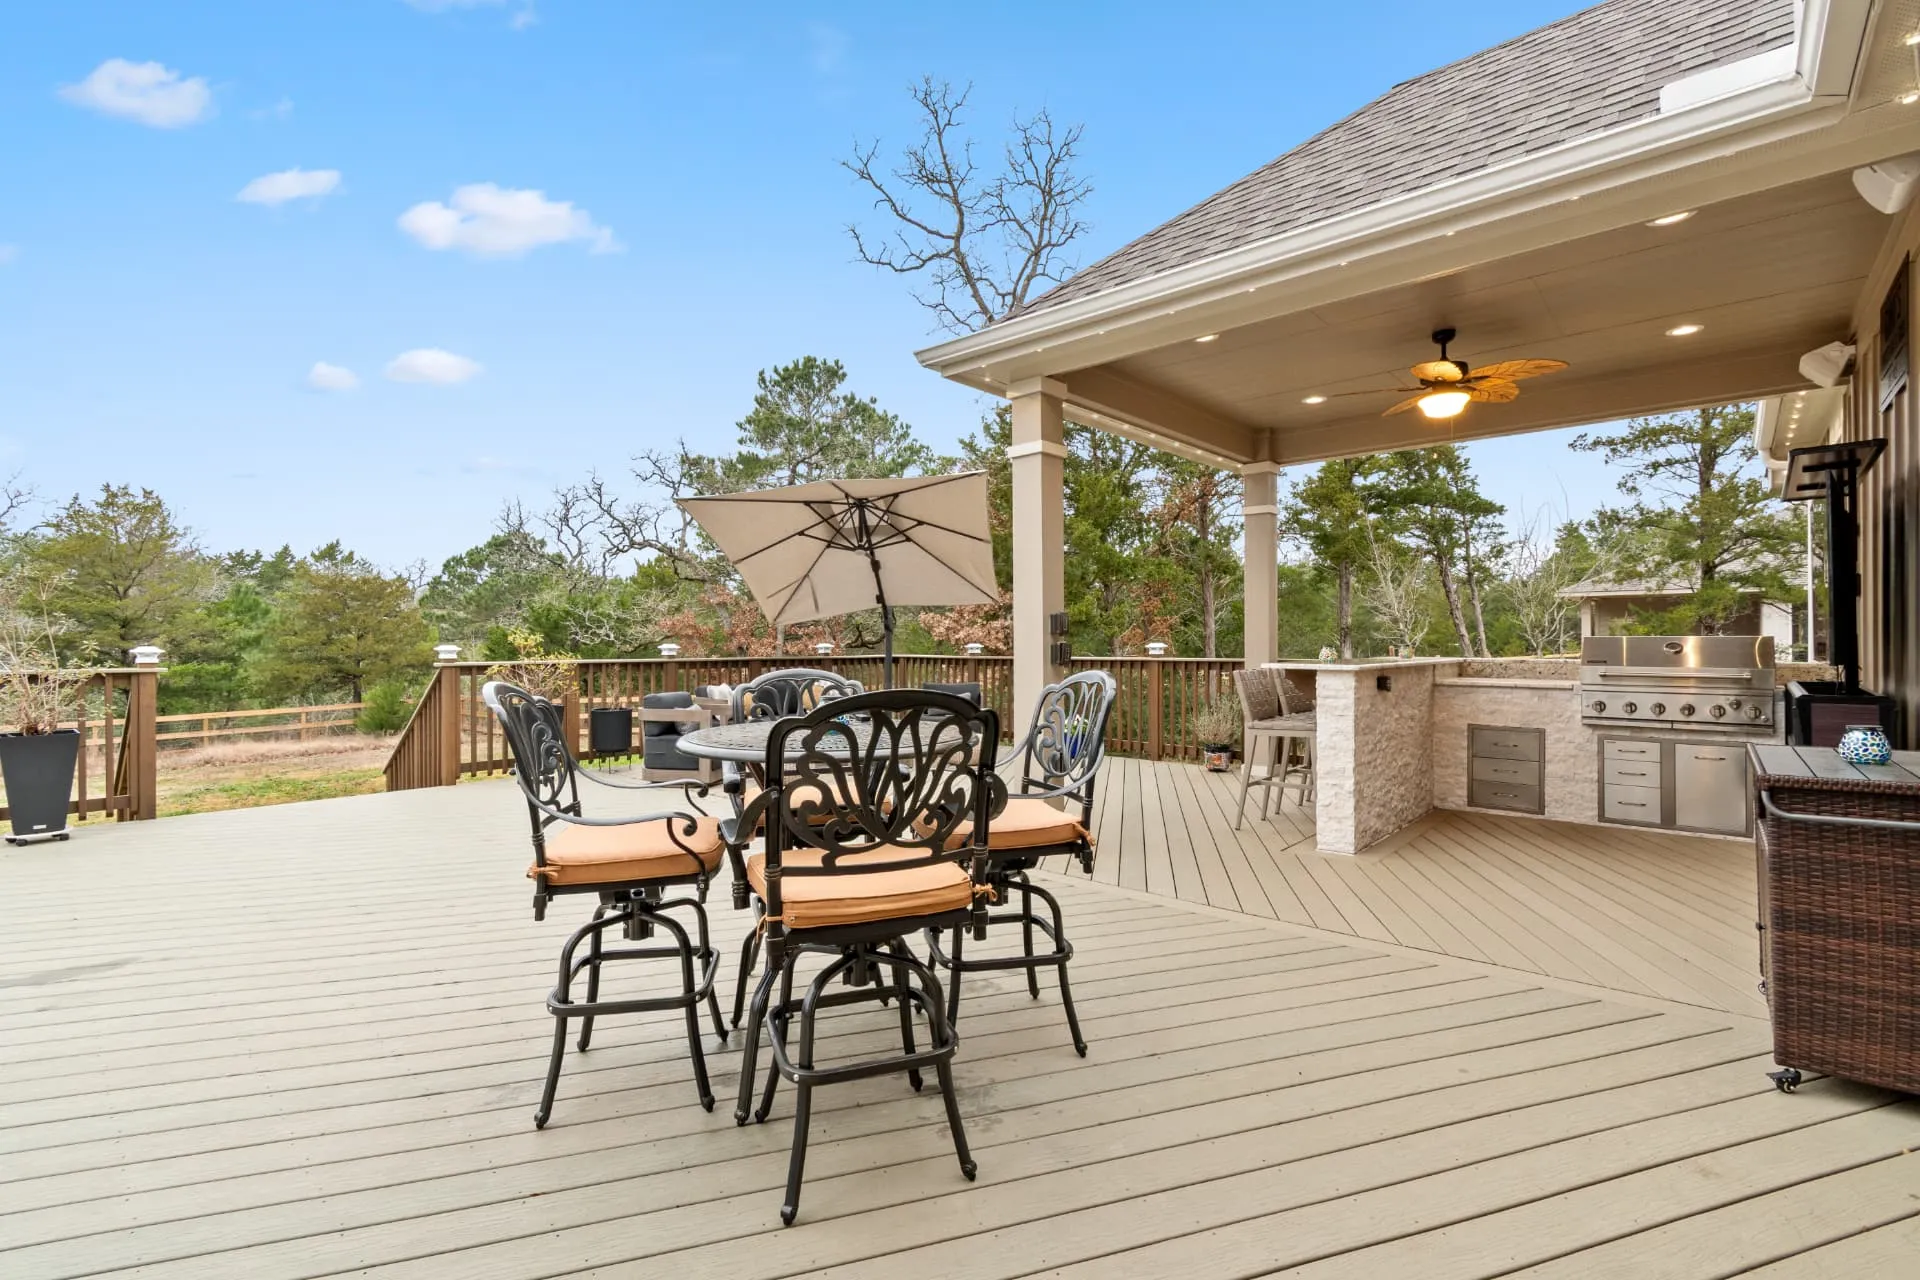
Serving Conroe, Texas
Outdoor Living Contractor in Conroe, TX
A backyard built around how you live. The Deck & Patio Company helps Conroe homeowners plan and build decks, patio covers, screened patios and outdoor kitchens — one improvement at a time, or several connected into a single plan.
Bring Your Outdoor Living Plans Together
A deck, a patio cover, a screened space or an outdoor kitchen each solves a different problem. Planned together, they can support the way your household actually spends time outside — eating, relaxing, cooking and gathering — without requiring you to redo the entire yard at once.
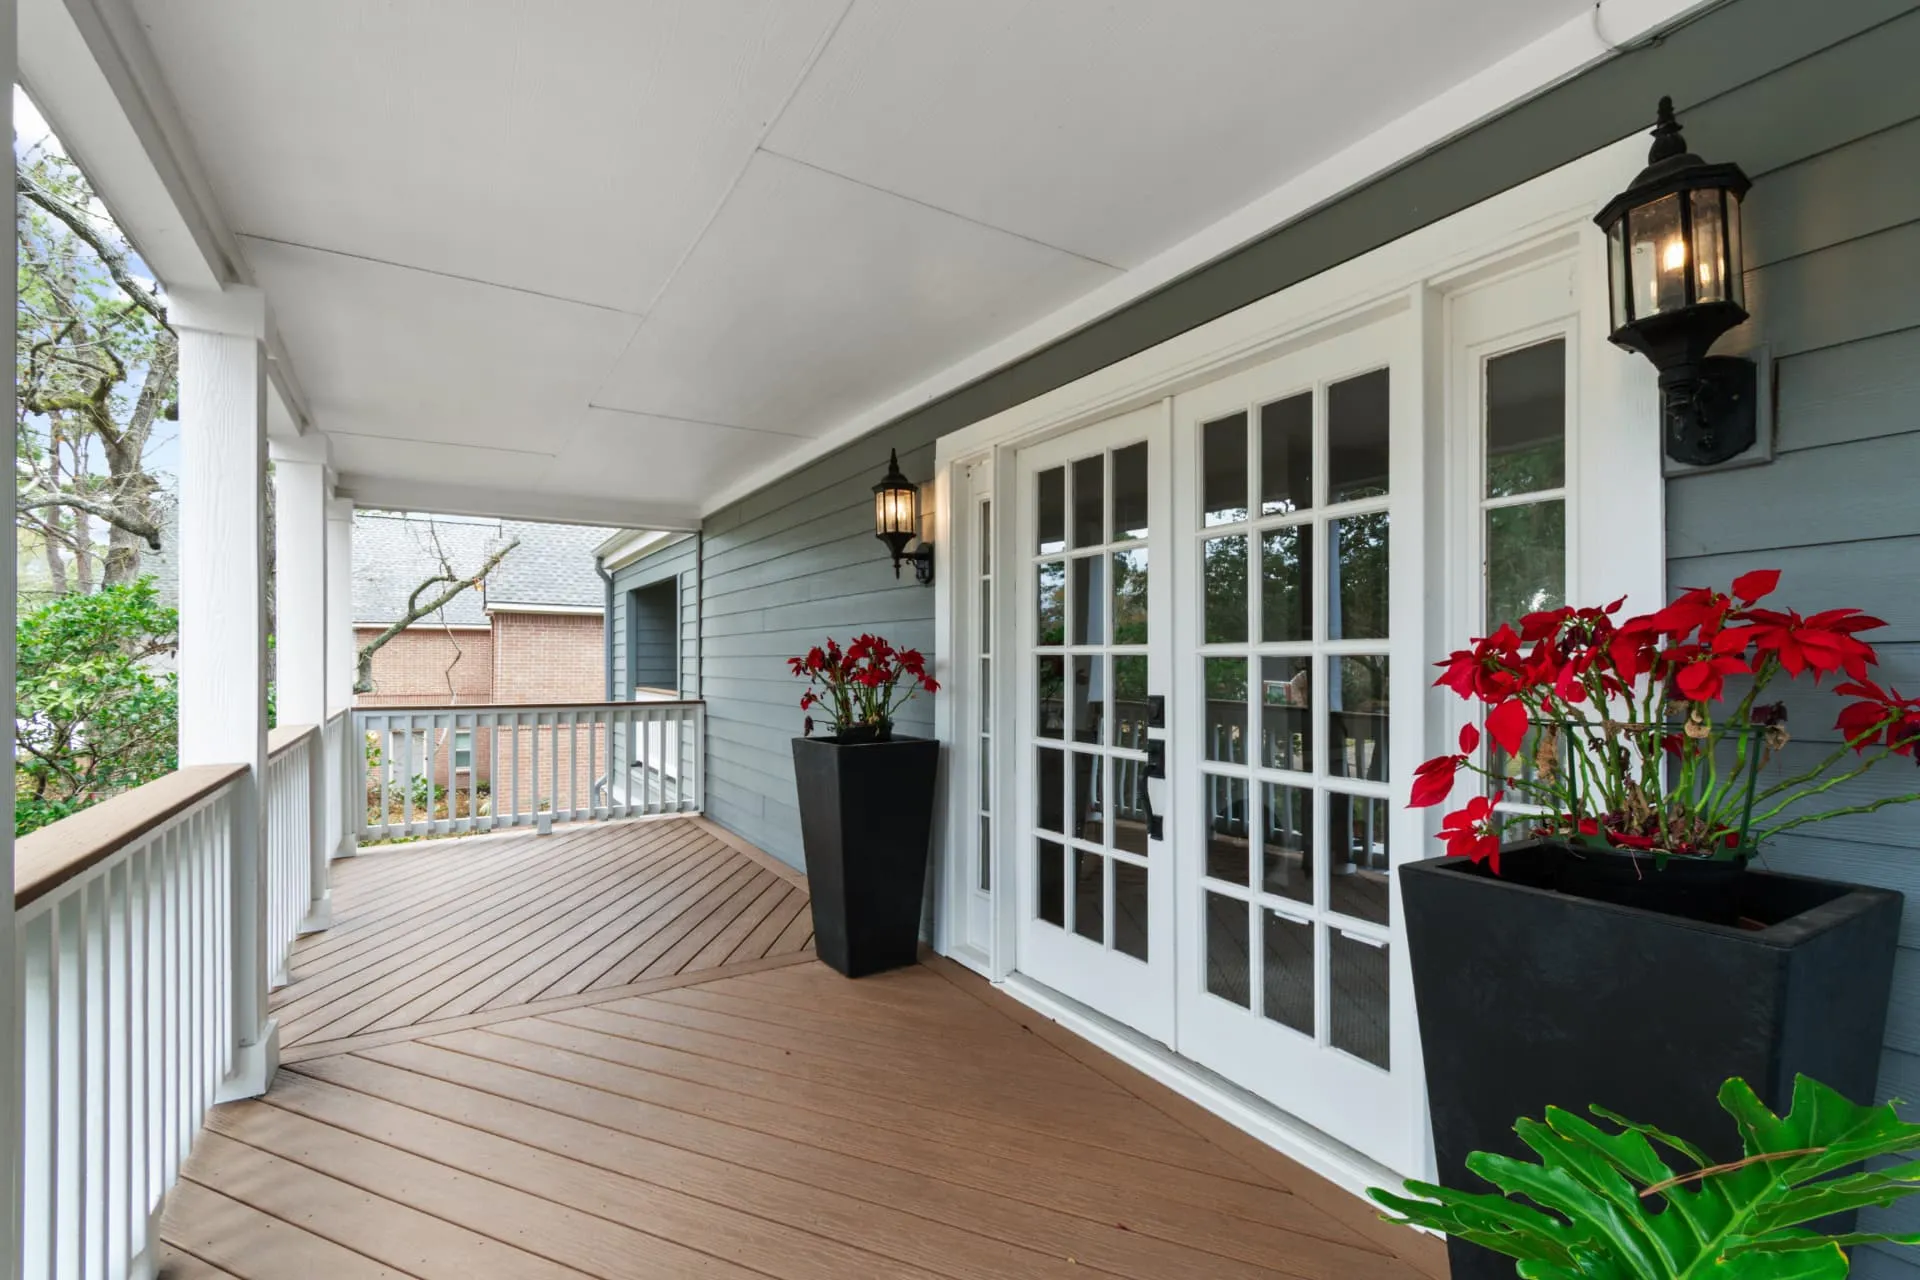
New improvements can also connect with what you already have. A cover can extend over an existing patio, a deck can replace a worn one in the same footprint, and a kitchen can be positioned where utilities and traffic flow make sense. And if you're thinking ahead, the first stage can leave room — structurally and practically — for the features you may add later.
- Connect new work with existing patios and decks
- Combine cooking, dining and seating into one layout
- Add shade or screening where it helps most
- Stage the project so future additions fit the plan
Outdoor Living Services in Conroe
Explore individual improvements or consider how several features could work together around your home.
Custom Decks
New deck construction and replacement of aging decks, in composite or pressure-treated wood, sized and shaped around how your household spends time outside.
Explore custom decksPatio Covers & Verandas
Covered patios and verandas that bring dependable shade to seating and dining areas through Houston-area heat and sudden rain.
Explore patio coversScreened Patios
Fixed-frame screened porches and motorized retractable screens that keep mosquitoes and harsh sun out while preserving the open-air feel.
Explore screened patiosOutdoor Kitchens
Custom masonry kitchens and grill islands with the cooking, refrigeration and prep features that fit how you entertain.
Explore outdoor kitchensPergolas & Arbors
Custom pergolas and arbors that add partial shade, define an outdoor room and complement the architecture of your home.
Explore pergolasProject Examples
Explore Our Outdoor Living Work
Completed outdoor spaces from our project gallery, with ideas for cooking, dining, shade and gathering.
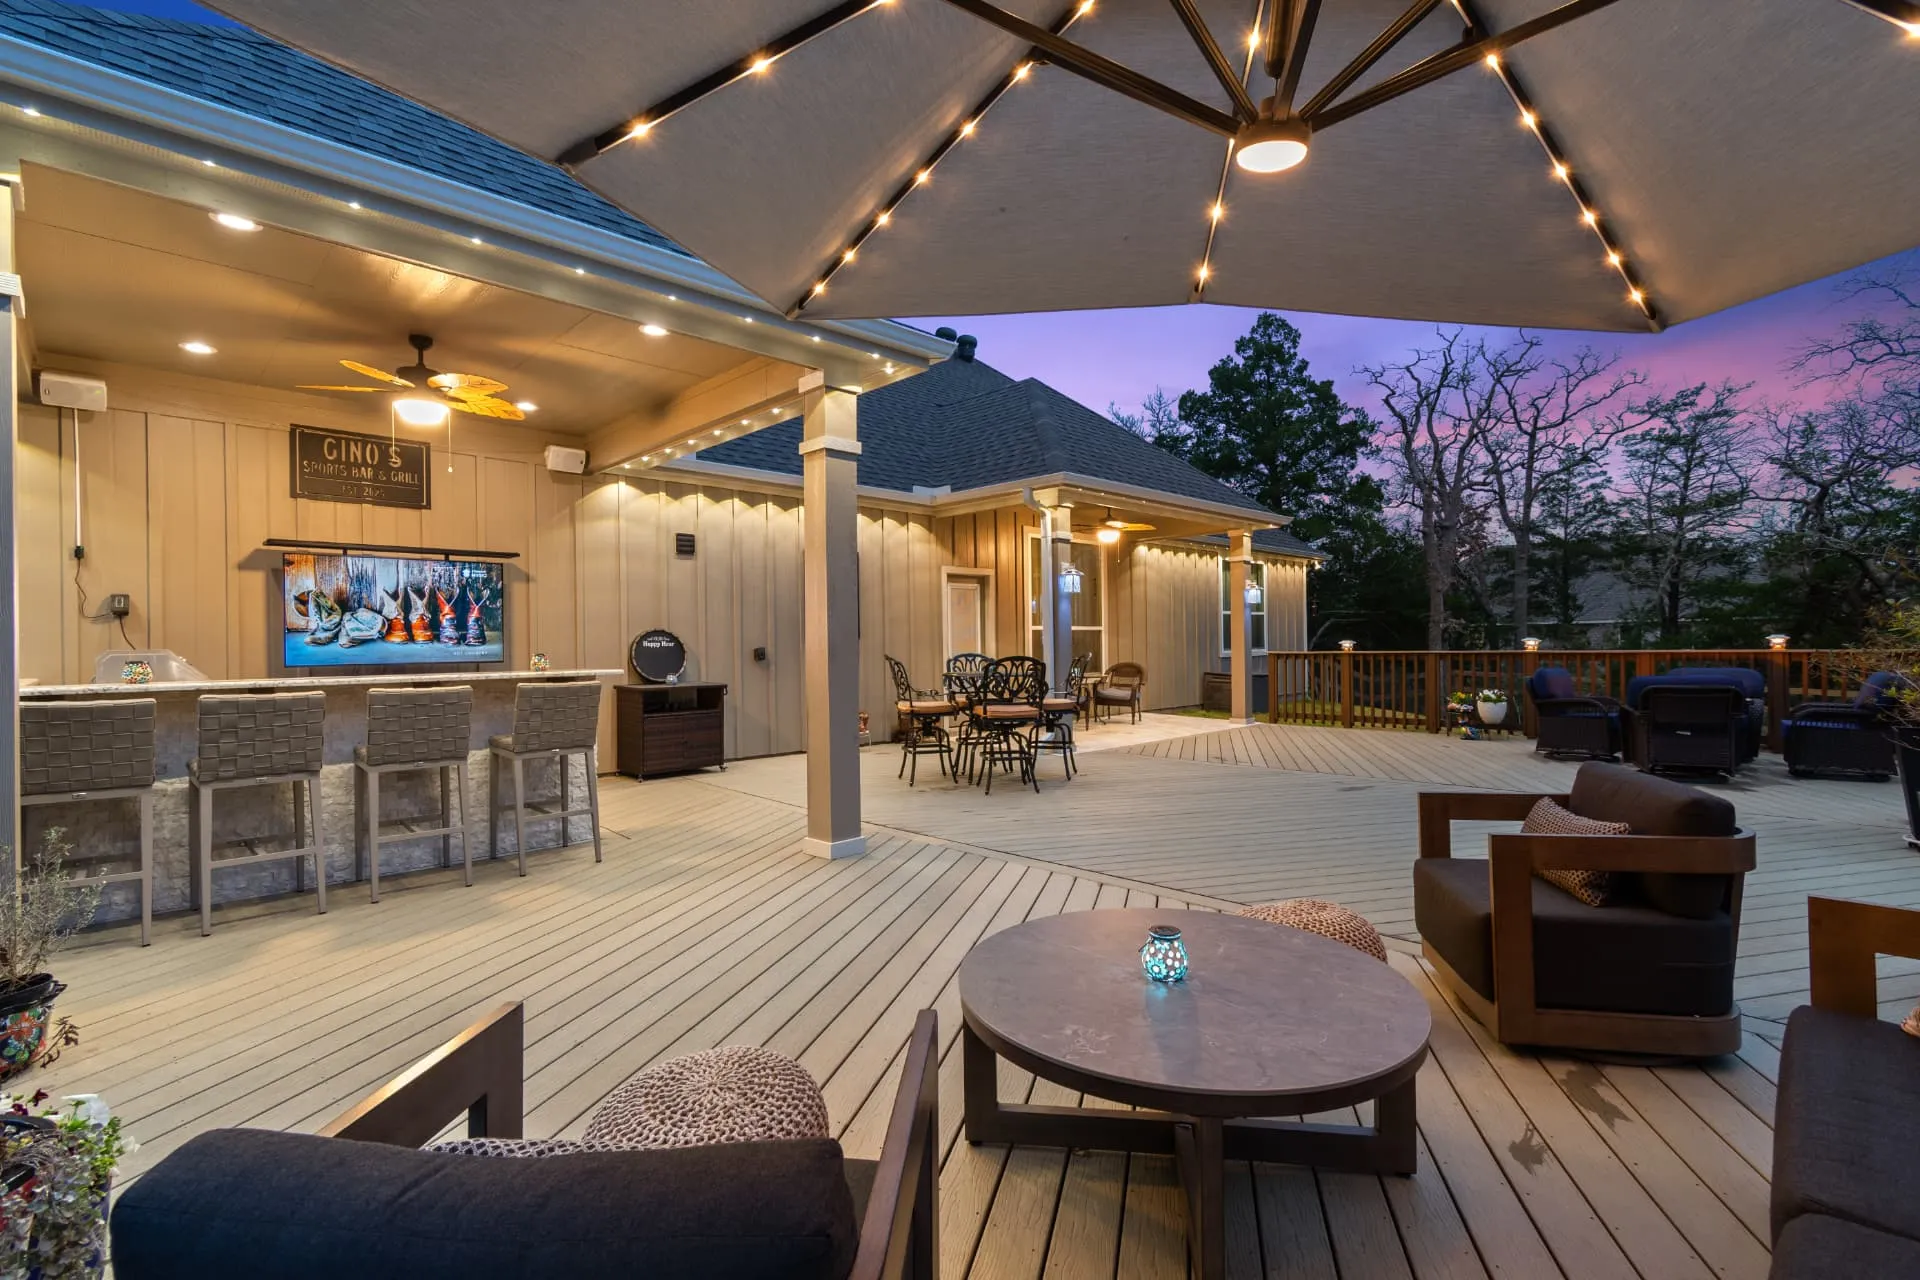
Plan a Space That Works Together
- Where Everyone Gathers
- Start with the moments you want more of: weeknight dinners outside, a quiet morning seat, room for friends around the grill. Where people will sit, eat, cook and gather shapes the layout more than any single feature does.
- Moving Through the Space
- Comfortable paths between the back door, seating, cooking areas and the yard matter every day. Think about how people will carry food, where kids will run through and how guests will move between zones without squeezing past furniture.
- Shade, Screens & Enclosure
- Decide how open or enclosed you want the space to feel. An open deck, a covered patio and a screened room each suit different routines, and the right answer depends on when you use the space and what you want protection from.
- What's Already There
- Existing patios, decks and covers need to be assessed before new work connects to them. Framing, footings, connections and visible wear can affect what a new feature can attach to or build over, so plan on an evaluation rather than an assumption.
- Look & Upkeep
- Compare materials on both appearance and the maintenance you're willing to take on. Composite and pressure-treated wood age differently, and choices about finishes, screening and roofing all change how the space looks and what it asks of you over time.
- Utilities & Future Additions
- If a kitchen, lighting or a later phase is on the horizon, say so early. Gas, electrical, water and drainage routes are far easier to plan before the first stage is built than to retrofit afterward.
- Property Requirements
- Confirm which property restrictions and permitting requirements apply to your address and the work you're considering. Share any guidelines you already have so they can be factored into planning; requirements vary by property and project.
Customer Reviews
What Homeowners Say
Frequently Asked Questions
Can you design improvements around an existing patio or deck?
An existing patio or deck may provide a starting point for an addition, cover, or screening. Its condition, structural support, and connection to the home need assessment before deciding what can be retained. Tell us what you would like to keep and what you want to change so we can discuss the options.
What should we consider when combining outdoor cooking and seating?
Think about how the cook and the guests interact. Keep enough room between the grill and seating for safe, comfortable movement, plan a path for carrying food to the table, and consider shade or cover over the areas people will use longest. Ventilation, utilities and counter space for prep and serving are worth discussing early.
Can we build a covered space now and add other features later?
Many projects can be planned in phases. Tell us what you might want later — a kitchen, screening, an extended deck — so the first stage can account for future structural needs, utilities, drainage and circulation. A shared plan helps later additions fit instead of forcing compromises.
How do we choose between an open, covered, or screened space?
Start with when and how you want to use it. An open space offers an unobstructed outdoor setting. A solid cover provides overhead shade and shelter, although wind-driven rain can still enter. Screening helps reduce insect exposure while allowing airflow and views. The right choice depends on the comfort, openness, and upkeep you prefer.
What should we share when requesting a project conversation?
Describe what isn't working in the backyard, how you'd like to use it and where the property is located. Photos of the current space, rough dimensions and any property guidelines you have are helpful, but you don't need exact measurements or finished drawings to start a conversation.
Start With a Conversation
Tell Us About Your Backyard
Tell us what's working, what you'd like to change and where your Conroe property is located. A few ideas are enough to begin discussing the possibilities — you don't need to arrive with a finished plan.
No pressure. Just a conversation about your backyard and what you're considering.