
Serving Spring, Texas
Outdoor Living Contractor in Spring, TX
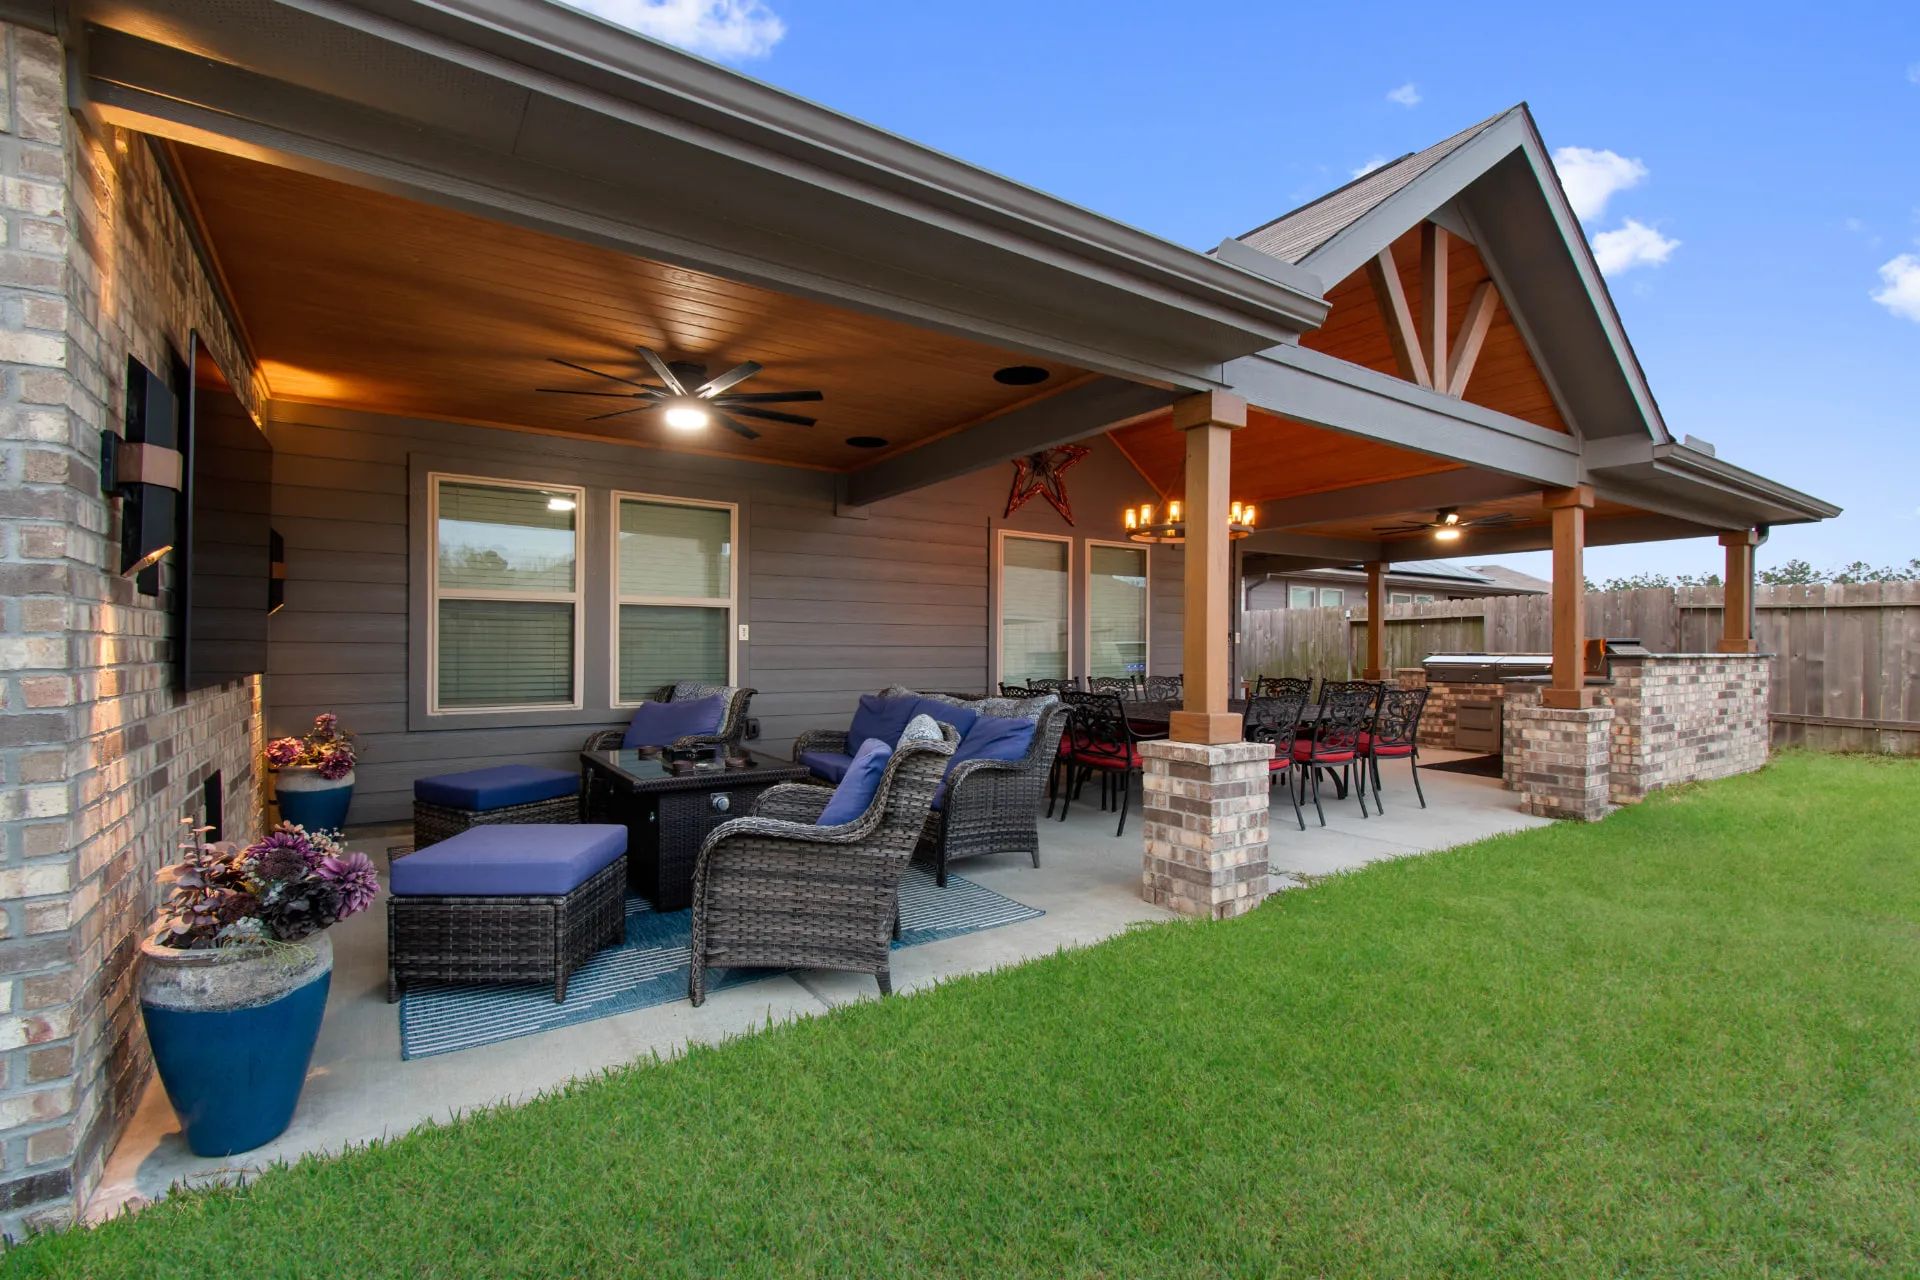
Make room for the way you want to spend time outside. The Deck & Patio Company helps Spring homeowners plan and build decks, patio covers, screened patios and outdoor kitchens — whether you're improving one feature or connecting several.
Make More of the Backyard You Already Have
You may already have a backyard you enjoy, with one or two things holding it back. A worn deck, a sunny patio or a cramped dining area can be a reason to explore a focused improvement rather than start over with the entire yard.
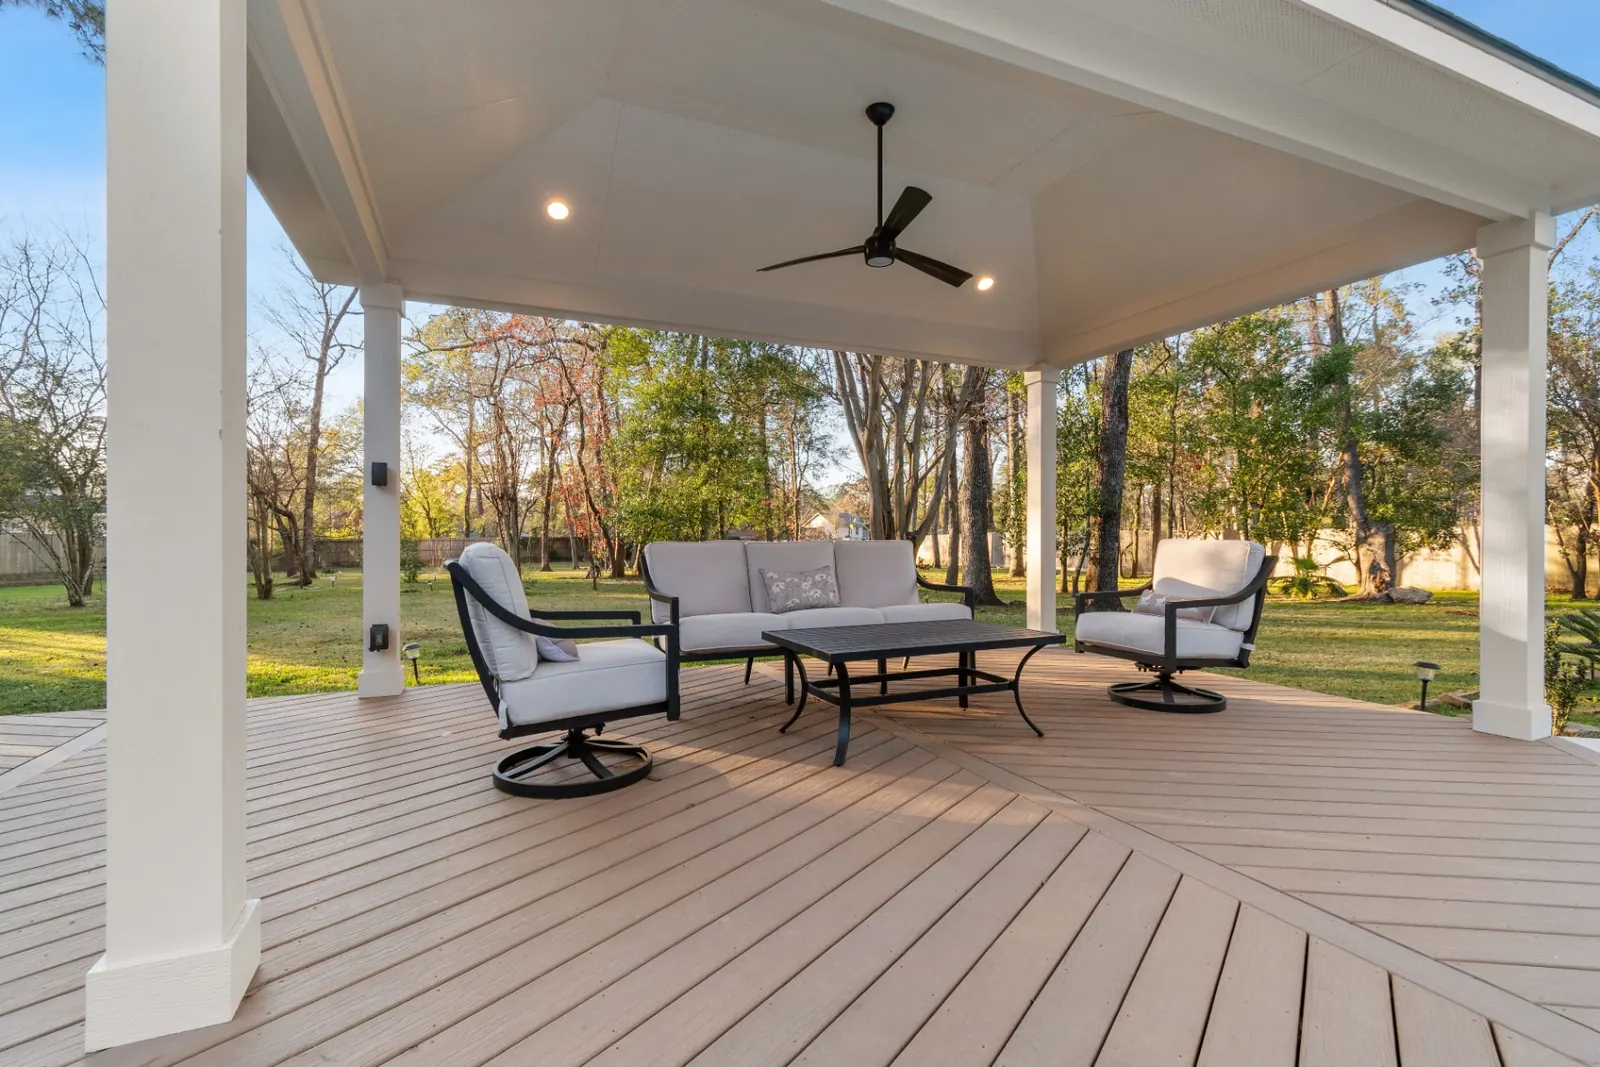
Start with what you'd like to do more comfortably: share meals outside, relax in the shade or gather without crowding the back door. Replacing a worn feature, adding cover or screening, or improving the connection between spaces can make the backyard more useful without changing everything at once.
- Replace or rebuild an aging deck
- Add a cover or screening to an existing patio
- Combine a deck, kitchen and shade into one plan
- Phase the project so later additions fit the design
Outdoor Living Services in Spring
Explore our Imperial Oaks community page · Falls at Imperial Oaks · Legends Ranch · Legends Run · Estates of Legends Trace · Harmony · Spring Trails · Forest Village · Benders Landing & Benders Landing Estates
Explore individual improvements or consider how several features could work together around your home.
Custom Decks
New deck construction and replacement of aging decks, in composite or pressure-treated wood, designed around how you want to use the space.
Explore custom decksPatio Covers & Verandas
Covered patios and verandas that add shade and make outdoor spaces usable through Houston's heat and sudden rain.
Explore patio coversScreened Patios
Fixed-frame screened porches and motorized retractable screens that keep mosquitoes and harsh sun out while preserving the open-air feel.
Explore screened patiosOutdoor Kitchens
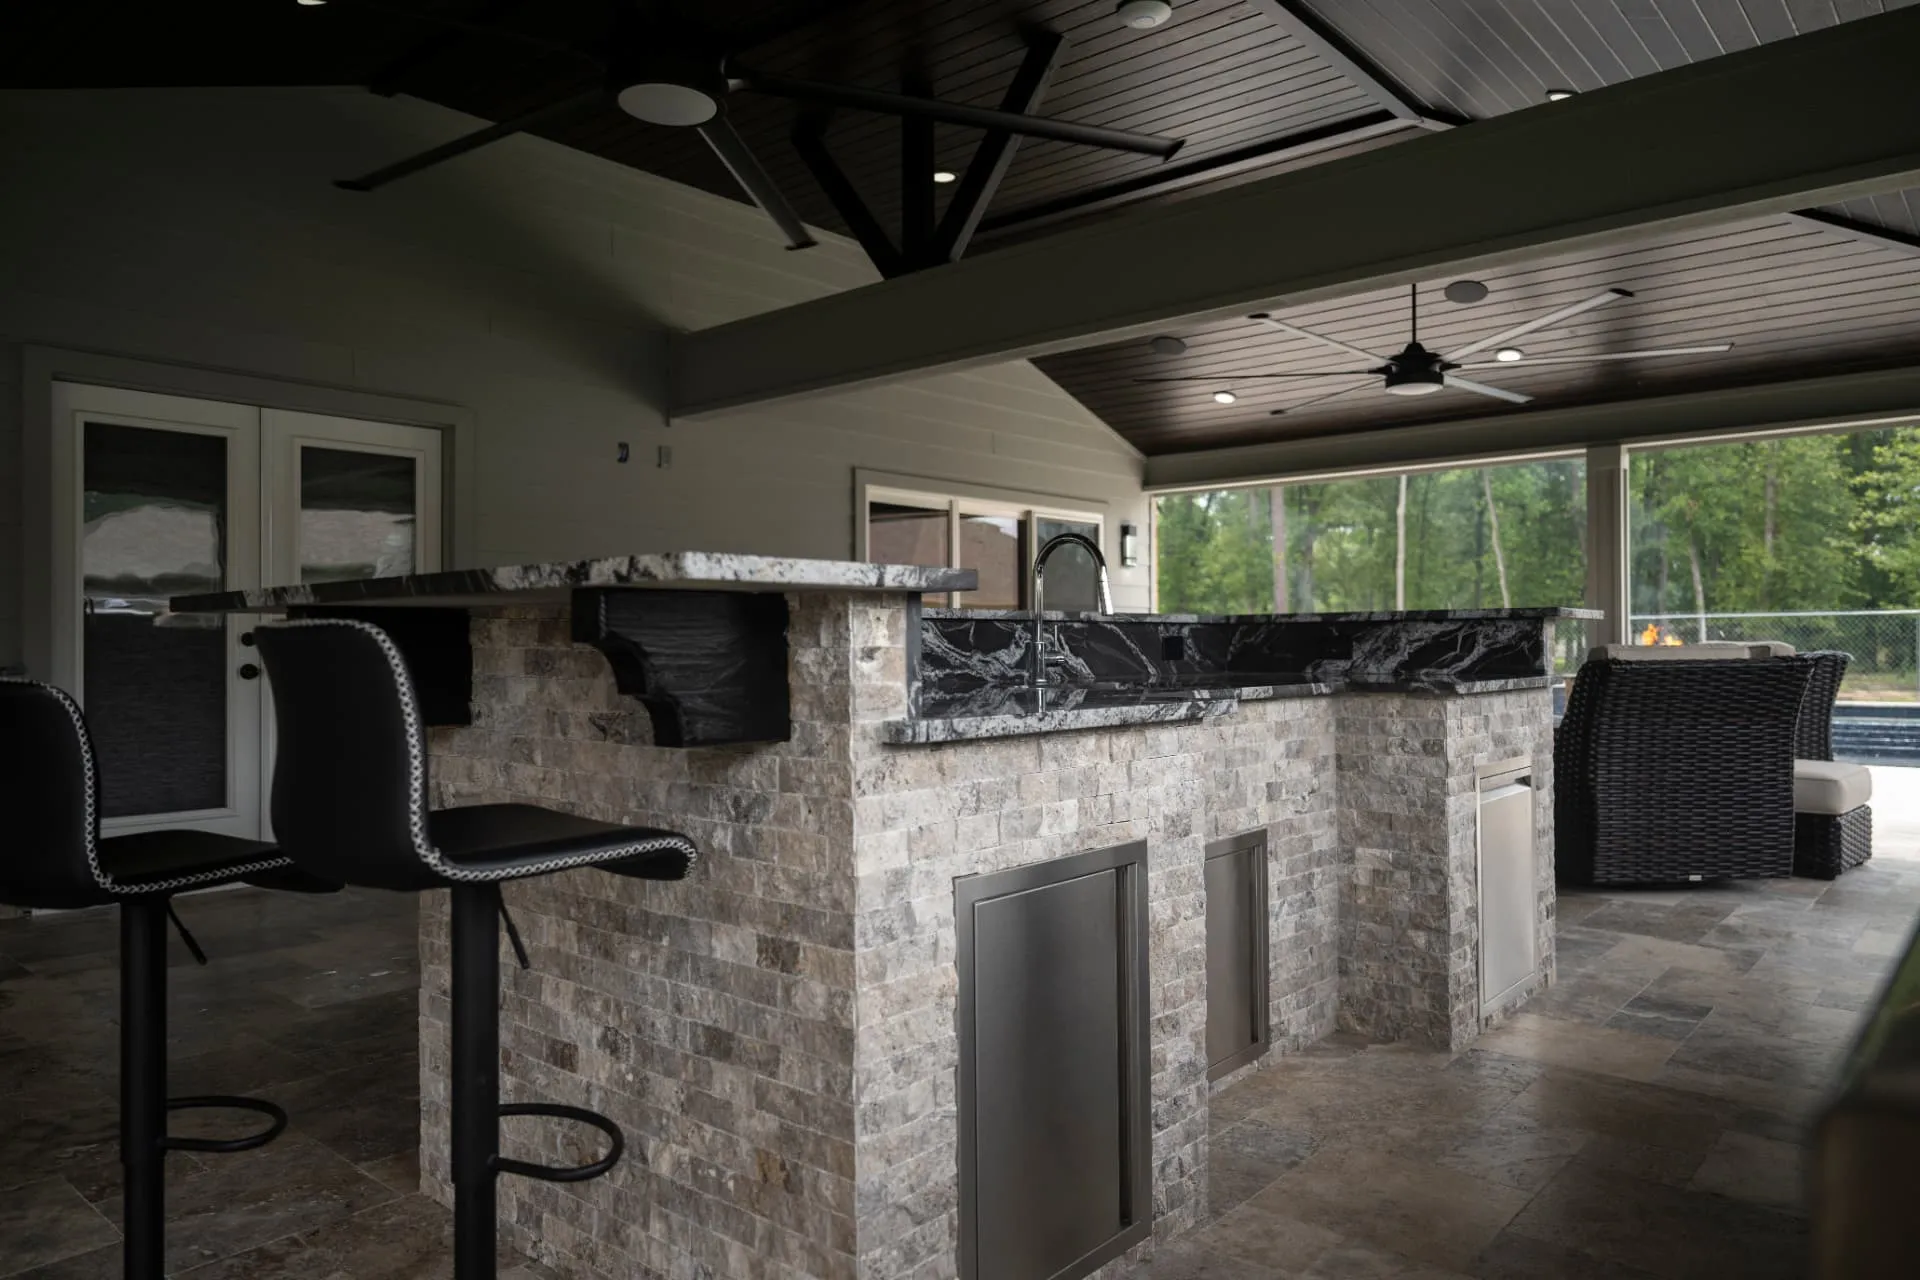
Custom masonry kitchens and grill islands with the cooking, refrigeration and prep features that fit how you entertain.
Explore outdoor kitchensPergolas & Arbors
Custom pergolas and arbors that add partial shade, define an outdoor room and complement the architecture of your home.
Explore pergolasProject Examples
Explore Our Outdoor Living Work
Completed outdoor spaces from our project gallery, with ideas for shade, seating and gathering.
Plan the Improvements That Matter Most
- How You'll Use It
- Think about what would bring you outside more often: a shaded place for lunch, room for a dining table, a quieter seating area or a cooking space near the house. Those everyday needs help set the priorities.
- What Can Stay?
- Existing decks, slabs and covers need to be considered before deciding what to keep. Framing, footings, connections and visible wear may call for further assessment; a new feature should not be planned on the assumption that an older structure can support it.
- Shade, Screens & Access
- Notice when the space receives direct sun, where screening might help and how people move between the house and yard. Drainage and access for construction also deserve attention before settling on a layout.
- Appearance & Upkeep
- Compare materials in terms of both the look you want and the care you're willing to give them. Composite and pressure-treated wood have different maintenance needs; finishes and screening choices also affect the feel of the space.
- One Plan, Separate Stages
- If a deck is the priority now and a cover or kitchen may follow, discuss both early. Future structural needs, utilities, drainage and space for circulation can influence the first stage even when later work is not ready to begin.
- Property Requirements
- Confirm which property restrictions and permitting requirements apply to your address and proposed work. Share any guidelines you already have so they can be considered during planning; requirements vary by property and project.
Customer Reviews
What Homeowners Say
Frequently Asked Questions
Can we improve our backyard in stages?
Many outdoor living projects can be planned in phases. Tell us which improvement matters most now and what you might want later. A shared plan helps account for connections between features, including structural requirements, utilities and drainage, before the first stage is built.
Can an existing patio be covered or screened?
An existing patio may provide a starting point, but its condition and suitability for the proposed work need assessment. Adding a cover or screening also involves considering structural support, the connection to the home, drainage, and access. Tell us what you have now and how you would like to use the space so we can discuss the options.
How do we decide whether to repair or replace a deck?
Look beyond the visible boards. The condition of framing, posts, footings and connections helps determine whether repairs, partial replacement or a rebuild makes sense. Water damage and deterioration need assessment, and some conditions cannot be fully evaluated until existing materials are removed.
What information helps you understand our project?
Describe what isn't working in the backyard, how you'd like to use it and where the property is located. Photos of the current space, approximate dimensions and any property guidelines you have can help, but you don't need exact measurements or completed drawings to start a conversation.
Can we discuss ideas before we have a finished design?
Yes. The first conversation can start with what you'd like to change rather than a finished design. Our team can talk through the features you're considering, the property and your priorities to help determine an appropriate next step.
Start With a Conversation
Tell Us About Your Backyard
Tell us what's working, what you'd like to change and where your Spring property is located. A few ideas are enough to begin discussing the possibilities — you don't need to arrive with a finished plan.
No pressure. Just a conversation about your backyard and what you're considering.